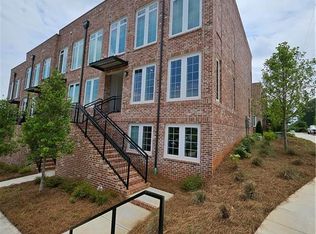
Elevate your lifestyle with this exquisite, barely-lived-in END unit crafted by The Providence Group. Introducing The Fortman Plan, recipient of the prestigious 2022 OBIE Award for best mixed-use community. Nestled within a meticulously designed neighborhood where luxury seamlessly intertwines with lifestyle, this charming condo offers a mere stone's throw to vibrant entertainment venues. Indulge in culinary delights at Rena's, Lily's Sushi, and the tempting treats of July Moon at Maxwell Retail. Step inside to discover a very bright, open concept layout flooded with natural light. 10 foot ceilings and looks onto a $1.5 mil property! The kitchen boasts stainless steel appliances, stunning quartz countertops, soft-close doors/drawers, and an expansive island, perfect for hosting gatherings. Relax on the cozy covered deck, ideal for savoring morning coffee or enjoying a glass of wine in the evening. This model like unit is enhanced with $10K in upgrades, including upgraded ceiling fans in the master bedroom and living room, roll-out pantry drawers, cedar patio tiles, and custom wood shelving in various closets. Revel in the luxurious primary closet with its custom shelving and drawers, while additional upgrades such as LED lighting and a premium shower head elevate everyday living. The Maxwell community offers an array of amenities, including a pool, cabana, bocce ball court, and firepit, with convenient access to the Alpharetta Loop. Enjoy the peace of mind of HOA-maintained exterior and common spaces, along with the convenience of being just two blocks from the heart of Downtown Alpharetta. With City Center within walking distance and Avalon & Highway 400 approximately one mile away, The Maxwell offers the perfect blend of luxury, convenience, and community living. HURRY...The Maxwell is completely SOLD OUT! You will receive a transferrable 2-10 warranty. 1-2 & 8.
Closed
$520,000
403 Burton Dr #107, Alpharetta, GA 30009
1beds
1,340sqft
Condominium, Residential
Built in 2023
-- sqft lot
$526,500 Zestimate®
$388/sqft
$3,178 Estimated rent
Home value
$526,500
$490,000 - $569,000
$3,178/mo
Zestimate® history
Owner options
List your home for rent
$3,178/mo
Rent Zestimate®
Find your next renter with Zillow Rental Manager. Plus, with online applications, you can quickly screen prospective tenants – for free.
$3,178/mo
Rent Zestimate®
Refinance and save
$3,426/mo
Est. payment
Refinancing to a lower rate could help reduce your monthly payments and save thousands over the life of the loan.
$3,426/mo
Est. payment
Explore your selling options
Work with a Zillow partner agent
Leverage their expertise and Zillow's premium Showcase listings to get your home seen by more buyers.
Get startedList with your own agent
Get your home in front of millions of buyers by listing it on Zillow.
Learn how to do itSell it yourself
Take full control of how buyers see your home on Zillow by listing For Sale by Owner (FSBO).
List your homeWhat's special
Expansive islandVibrant entertainment venuesCozy covered deckCommon spacesOpen concept layoutNatural lightStainless steel appliances
Zillow last checked:
Listing updated:
Listed by:
Susi Salhaney,
Salhaney Real Estate Group, LLC 770-598-6057
Bought with:
Stephanie Goodly
Sanders RE, LLC
Source: FMLS GA,MLS#: 7338463
Facts & features
Interior
Bedrooms & bathrooms
- Bedrooms: 1
- Bathrooms: 2
- Full bathrooms: 1
- 1/2 bathrooms: 1
- Main level bathrooms: 1
- Main level bedrooms: 1
Rooms
- Room types: Other
Primary bedroom
- Features: Oversized Master, Other
- Level: Oversized Master, Other
Bedroom
- Features: Oversized Master, Other
Primary bathroom
- Features: Double Vanity, Shower Only
Dining room
- Features: Open Concept
Kitchen
- Features: Cabinets White, Eat-in Kitchen, Kitchen Island, Pantry, Solid Surface Counters, View to Family Room
Heating
- Central, Electric, Forced Air, Zoned
Cooling
- Ceiling Fan(s), Zoned
Appliances
- Included: Dishwasher, Disposal, Electric Range, Electric Water Heater, ENERGY STAR Qualified Appliances, Microwave
- Laundry: In Kitchen, Main Level
Features
- Double Vanity, High Ceilings 9 ft Main, Walk-In Closet(s)
- Flooring: Carpet, Sustainable, Vinyl
- Windows: Insulated Windows
- Basement: None
- Has fireplace: No
- Fireplace features: None
- Common walls with other units/homes: End Unit,No One Above
Interior area
- Total structure area: 1,340
- Total interior livable area: 1,340 sqft
Property
Parking
- Total spaces: 1
- Parking features: Attached, Covered, Garage, Garage Door Opener, Garage Faces Rear, Level Driveway, Parking Lot
- Attached garage spaces: 1
- Has uncovered spaces: Yes
Accessibility
- Accessibility features: None
Features
- Levels: Three Or More
- Patio & porch: Covered, Rear Porch
- Exterior features: Balcony, No Dock
- Pool features: None
- Spa features: None
- Fencing: None
- Has view: Yes
- View description: Other
- Waterfront features: None
- Body of water: None
Lot
- Features: Landscaped, Level
Details
- Additional structures: None
- Other equipment: None
- Horse amenities: None
Construction
Type & style
- Home type: Condo
- Architectural style: Traditional
- Property subtype: Condominium, Residential
- Attached to another structure: Yes
Materials
- Brick 4 Sides
- Foundation: Slab
- Roof: Composition
Condition
- Resale
- New construction: No
- Year built: 2023
Details
- Builder name: The Providence Group
Utilities & green energy
- Electric: 220 Volts in Garage
- Sewer: Public Sewer
- Water: Public
- Utilities for property: Cable Available, Electricity Available, Phone Available, Sewer Available, Water Available
Green energy
- Energy efficient items: None
- Energy generation: None
- Water conservation: Low-Flow Fixtures
Community & HOA
Community
- Features: Clubhouse, Homeowners Assoc, Near Schools, Near Shopping, Near Trails/Greenway, Park, Pool, Public Transportation
- Security: Carbon Monoxide Detector(s), Security System Leased, Smoke Detector(s)
- Subdivision: The Maxwell
HOA
- Has HOA: Yes
- Services included: Maintenance Structure, Maintenance Grounds, Swim, Termite, Tennis, Trash
- HOA fee: $225 monthly
Location
- Region: Alpharetta
Financial & listing details
- Price per square foot: $388/sqft
- Date on market: 2/15/2024
- Cumulative days on market: 25 days
- Listing terms: Cash,Conventional
- Ownership: Condominium
- Electric utility on property: Yes
- Road surface type: Asphalt
Price history
| Date | Event | Price |
|---|---|---|
| 4/1/2024 | Sold | $520,000-1%$388/sqft |
Source:  FMLS GA #7338463 Report a problem FMLS GA #7338463 Report a problem | ||
| 3/17/2024 | Pending sale | $525,000$392/sqft |
Source: FMLS GA #7338463 Report a problem | ||
| 3/17/2024 | Listed for sale | $525,000$392/sqft |
Source: FMLS GA #7338463 Report a problem | ||
| 3/17/2024 | Pending sale | $525,000$392/sqft |
Source: FMLS GA #7338463 Report a problem | ||
| 2/15/2024 | Listed for sale | $525,000+5%$392/sqft |
Source: FMLS GA #7338463 Report a problem | ||
| 11/29/2023 | Sold | $500,000-1%$373/sqft |
Source: FMLS GA #7208488 Report a problem | ||
| 7/26/2023 | Pending sale | $504,900$377/sqft |
Source: FMLS GA #7208488 Report a problem | ||
| 5/19/2023 | Price change | $504,900+1%$377/sqft |
Source: FMLS GA #7208488 Report a problem | ||
| 5/1/2023 | Listed for sale | $499,900$373/sqft |
Source: FMLS GA #7208488 Report a problem | ||
Public tax history
Tax history is unavailable.
Neighborhood: Downtown
Nearby homes
- $516,7001 bd1 ba1.3k sqft403 Burton Dr, Alpharetta, GA 30009Off Market
- $519,5002 bd2 ba1.4k sqft405 Burton Dr, Alpharetta, GA 30009For Sale

- $532,0002 bd2 ba1.4k sqft401 Burton Dr, Alpharetta, GA 30009Sold
- $502,9001 bd1 ba1.3k sqft407 Burton Dr, Alpharetta, GA 30009Off Market
- $516,7001 bd1 ba1.3k sqft409 Burton Dr, Alpharetta, GA 30009Off Market
- $544,9002 bd2 ba1.4k sqft411 Burton Dr #103, Alpharetta, GA 30009Sold
- $513,4001 bd1 ba1.3k sqft413 Burton Dr, Alpharetta, GA 30009Off Market
- $552,7002 bd2 ba1.4k sqft125 Devore Rd, Alpharetta, GA 30009Off Market
Nearby schools
GreatSchools rating
- 9/10Hembree Springs Elementary SchoolGrades: PK-5Distance: 2.3 mi
- 8/10Northwestern Middle SchoolGrades: 6-8Distance: 3 mi
- 10/10Milton High SchoolGrades: 9-12Distance: 3.1 mi
Schools provided by the listing agent
- Elementary: Manning Oaks
- Middle: Northwestern
- High: Milton - Fulton
Source: FMLS GA. This data may not be complete. We recommend contacting the local school district to confirm school assignments for this home.
Get a cash offer in 3 minutes
Find out how much your home could sell for in as little as 3 minutes with a no-obligation cash offer.
Estimated market value
$526,500
Get a cash offer in 3 minutes
Find out how much your home could sell for in as little as 3 minutes with a no-obligation cash offer.
Estimated market value
$526,500
- Georgia
- Fulton County
- Alpharetta
- 30009
- Downtown
- 403 Burton Dr Unit 107
Nearby cities
Nearby neighborhoods
Nearby zip codes
Other Alpharetta Topics
