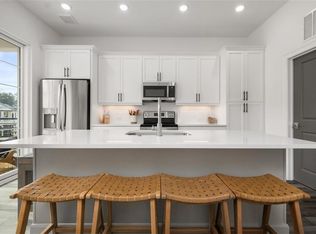
Price reduced for quick close, on or before July 29, 2026. Currently listed below recent appraised value. Come see us this weekend ! Unique opportunity at The Maxwell mixed use residences and retail/ restaurant complex. Amenities include a resort-style pool, cabana, clubhouse/workspace, fire pit, bocce court, pocket parks, and direct access to the Alpha Loop trail. You have a front row view of the beautiful sculpture garden, and quick access to the Alpha Loop greenway. Step out your door to The Maxwell restaurants and retail, and entertainment district. Also walkable to Alpharetta Square, and a quick bike ride to Avalon and The Big Creek Greenway via the Alpha Loop, that is steps away from your new home. One owner, this unit was built with a full bedroom and private bath on the ground level - not a basement, you have a full daylight and windowed ground level wall in that bedroom. Perfect room-mate setup, and also works for guests and family members. This is a beautiful home. Spacious, full of light and lots of storage closets. Great floorpan with views of the surrounding parks and spacious interior laid out for entertaining. There is a safe room on the ground level. Perfect for lock and leave and lazy weekends at the Farmers Market, bike rides, and retreating to your balcony for a quick brunch or a long evening watching walkers and bikes on the Alpha Loop, and the vibrance of the neighborhood. Appraised, Staged, and Quick Close available. Refrigerator and Washer/Dryer remain. Just bring your toothbrush and move right in ! Come see us this weekend ! Disclosures and more information available upon request
Closed
$507,000
405 Burton Dr, Alpharetta, GA 30009
2beds
1,490sqft
Condominium, Residential
Built in 2023
-- sqft lot
$502,300 Zestimate®
$340/sqft
$3,044 Estimated rent
Home value
$502,300
$467,000 - $542,000
$3,044/mo
Zestimate® history
Owner options
List your home for rent
$3,044/mo
Rent Zestimate®
Find your next renter with Zillow Rental Manager. Plus, with online applications, you can quickly screen prospective tenants – for free.
$3,044/mo
Rent Zestimate®
Refinance and save
$3,586/mo
Est. payment
Refinancing to a lower rate could help reduce your monthly payments and save thousands over the life of the loan.
$3,586/mo
Est. payment
Explore your selling options
Work with a Zillow partner agent
Leverage their expertise and Zillow's premium Showcase listings to get your home seen by more buyers.
Get startedList with your own agent
Get your home in front of millions of buyers by listing it on Zillow.
Learn how to do itSell it yourself
Take full control of how buyers see your home on Zillow by listing For Sale by Owner (FSBO).
List your homeWhat's special
Zillow last checked:
Listing updated:
Listed by:
Tricia Williams,
Berkshire Hathaway HomeServices Georgia Properties 770-844-8484
Bought with:
Renee Bissell, 336031
Keller Williams Rlty Consultants
Source: FMLS GA,MLS#: 7782978
Facts & features
Interior
Bedrooms & bathrooms
- Bedrooms: 2
- Bathrooms: 2
- Full bathrooms: 2
- Main level bathrooms: 1
- Main level bedrooms: 1
Rooms
- Room types: Laundry
Primary bedroom
- Features: Double Master Bedroom, Roommate Floor Plan, Split Bedroom Plan
- Level: Double Master Bedroom, Roommate Floor Plan, Split Bedroom Plan
Bedroom
- Features: Double Master Bedroom, Roommate Floor Plan, Split Bedroom Plan
Primary bathroom
- Features: Bidet, Double Vanity
Dining room
- Features: Other
Kitchen
- Features: Breakfast Bar, Breakfast Room, Cabinets White, Eat-in Kitchen, Kitchen Island, View to Family Room
Heating
- Central, Electric
Cooling
- Ceiling Fan(s), Central Air
Appliances
- Included: Dishwasher, Disposal, Electric Cooktop, Electric Oven, Electric Water Heater, Microwave, Refrigerator
- Laundry: Laundry Closet
Features
- Walk-In Closet(s)
- Flooring: Laminate, Luxury Vinyl
- Windows: Window Treatments
- Basement: None
- Has fireplace: No
- Fireplace features: None
- Common walls with other units/homes: 2+ Common Walls
Interior area
- Total structure area: 1,490
- Total interior livable area: 1,490 sqft
- Finished area above ground: 1,490
- Finished area below ground: 0
Property
Parking
- Total spaces: 2
- Parking features: Garage
- Garage spaces: 1
Accessibility
- Accessibility features: None
Features
- Levels: Two
- Stories: 2
- Patio & porch: Covered, Front Porch, Rear Porch
- Exterior features: Balcony
- Pool features: None
- Spa features: None
- Fencing: None
- Has view: Yes
- View description: City, Neighborhood, Park/Greenbelt
- Waterfront features: None
- Body of water: None
Lot
- Size: 1,481 Square Feet
- Features: Other
Details
- Additional structures: None
- Parcel number: 12 258206962325
- Other equipment: None
- Horse amenities: None
Construction
Type & style
- Home type: Condo
- Architectural style: Contemporary
- Property subtype: Condominium, Residential
- Attached to another structure: Yes
Materials
- Brick
- Foundation: Slab
- Roof: Composition
Condition
- Resale
- New construction: No
- Year built: 2023
Utilities & green energy
- Electric: 110 Volts, 220 Volts in Laundry
- Sewer: Public Sewer
- Water: Public
- Utilities for property: Underground Utilities
Green energy
- Energy efficient items: Appliances, Windows
- Energy generation: None
Community & HOA
Community
- Features: Clubhouse, Near Public Transport, Near Schools, Near Shopping, Near Trails/Greenway, Park, Pool, Sidewalks
- Security: None
- Subdivision: The Maxwell
HOA
- Has HOA: Yes
- Services included: Swim, Termite, Trash
- HOA fee: $290 monthly
Location
- Region: Alpharetta
Financial & listing details
- Price per square foot: $340/sqft
- Tax assessed value: $416,800
- Annual tax amount: $4,054
- Date on market: 6/4/2026
- Cumulative days on market: 37 days
- Ownership: Condominium
- Road surface type: Paved
Price history
| Date | Event | Price |
|---|---|---|
| 7/30/2026 | Sold | $507,000-2.4%$340/sqft |
Source:  FMLS GA #7782978 Report a problem FMLS GA #7782978 Report a problem | ||
| 7/1/2026 | Price change | $519,500-1%$349/sqft |
Source:  GAMLS #10779319 Report a problem GAMLS #10779319 Report a problem | ||
| 6/5/2026 | Listed for sale | $525,000$352/sqft |
Source: GAMLS #10779319 Report a problem | ||
Public tax history
| Year | Property taxes | Tax assessment |
|---|---|---|
| 2025 | $4,054 -19.8% | $166,720 -18.7% |
| 2024 | $5,055 | $205,040 |
Find assessor info on the county website
Neighborhood: Downtown
Nearby homes
- $497,2001 bd1 ba1.3k sqft407 Burton Dr, Alpharetta, GA 30009Off Market
- $503,8001 bd1 ba1.3k sqft403 Burton Dr, Alpharetta, GA 30009Off Market
- $520,0001 bd2 ba1.3k sqft403 Burton Dr #107, Alpharetta, GA 30009Sold
- $503,8001 bd1 ba1.3k sqft409 Burton Dr, Alpharetta, GA 30009Off Market
- $532,0002 bd2 ba1.4k sqft401 Burton Dr, Alpharetta, GA 30009Sold
- $544,9002 bd2 ba1.4k sqft411 Burton Dr #103, Alpharetta, GA 30009Sold
- $500,6001 bd1 ba1.3k sqft413 Burton Dr, Alpharetta, GA 30009Off Market
- $458,6002 bd2 ba745 sqft411 Burton Dr, Alpharetta, GA 30009Off Market
Nearby schools
GreatSchools rating
- 9/10Hembree Springs Elementary SchoolGrades: PK-5Distance: 2.3 mi
- 8/10Northwestern Middle SchoolGrades: 6-8Distance: 3 mi
- 10/10Milton High SchoolGrades: 9-12Distance: 3.1 mi
Schools provided by the listing agent
- Elementary: Manning Oaks
- Middle: Northwestern
- High: Milton - Fulton
Source: FMLS GA. This data may not be complete. We recommend contacting the local school district to confirm school assignments for this home.
Get a cash offer in 3 minutes
Find out how much your home could sell for in as little as 3 minutes with a no-obligation cash offer.
Estimated market value
$502,300
Get a cash offer in 3 minutes
Find out how much your home could sell for in as little as 3 minutes with a no-obligation cash offer.
Estimated market value
$502,300
- Georgia
- Fulton County
- Alpharetta
- 30009
- Downtown
- 405 Burton Dr
