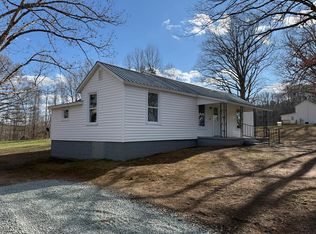
Welcome to 401 Carey Road in the Town of Charlotte Court House! Built in 1900, this charming 3-bedroom, 1-bath home offers approximately 1,000 square feet of living space on a level 0.92-acre lot. Blending classic character with modern updates, this home features beautiful new engineered hardwood floors, a remodeled bathroom, and a newly built detached carport. The spacious yard offers plenty of room for outdoor entertaining, gardening, or simply relaxing. Conveniently located within town limits and close to schools, restaurants, and everyday amenities, this move-in-ready home is perfect for first-time homebuyers or anyone looking to downsize. Seller is offering up to 5,000 toward Buyer's closing costs with an acceptable offer. Schedule your showing today!
For sale
Price cut: $5K (9/2)
$180,000
401 Carey Rd, Charlotte Court House, VA 23923
3beds
1,000sqft
Single Family Residence
Built in 1900
0.92 Acres Lot
$-- Zestimate®
$180/sqft
$-- HOA
What's special
Newly built detached carportRemodeled bathroom
- 107 days
- 218
- 10
Zillow last checked:
Listing updated:
Listed by:
Tammie M. St. John 434-547-9124 tammie@thecornerstonerealty.com,
Cornerstone Realty Group Inc. 434-810-6732
Source: LMLS,MLS#: 368041 Originating MLS: Lynchburg Board of Realtors
Facts & features
Interior
Bedrooms & bathrooms
- Bedrooms: 3
- Bathrooms: 1
- Full bathrooms: 1
Primary bedroom
- Level: First
- Area: 120
- Dimensions: 12 x 10
Bedroom
- Dimensions: 0 x 0
Bedroom 2
- Level: First
- Area: 144
- Dimensions: 12 x 12
Bedroom 3
- Level: First
- Area: 96
- Dimensions: 12 x 8
Bedroom 4
- Area: 0
- Dimensions: 0 x 0
Bedroom 5
- Area: 0
- Dimensions: 0 x 0
Dining room
- Area: 0
- Dimensions: 0 x 0
Family room
- Area: 0
- Dimensions: 0 x 0
Great room
- Area: 0
- Dimensions: 0 x 0
Kitchen
- Area: 0
- Dimensions: 0 x 0
Living room
- Level: First
- Area: 180
- Dimensions: 15 x 12
Office
- Area: 0
- Dimensions: 0 x 0
Heating
- Forced Warm Air-Oil
Cooling
- Other
Appliances
- Included: Dryer, Microwave, Electric Range, Refrigerator, Washer, Electric Water Heater
- Laundry: Laundry Closet
Features
- Main Level Bedroom, Pantry
- Flooring: Engineered Hardwood
- Basement: Crawl Space
- Attic: Access
- Has fireplace: Yes
- Fireplace features: Other
Interior area
- Total structure area: 1,000
- Total interior livable area: 1,000 sqft
- Finished area above ground: 1,000
- Finished area below ground: 0
Property
Parking
- Parking features: Off Street
Features
- Levels: One
- Exterior features: Garden
Lot
- Size: 0.92 Acres
Details
- Parcel number: 038A1A63
Construction
Type & style
- Home type: SingleFamily
- Architectural style: Ranch
- Property subtype: Single Family Residence
Materials
- Masonite
- Roof: Shingle
Condition
- Year built: 1900
Utilities & green energy
- Sewer: Septic Tank
- Water: City
Community & HOA
Community
- Security: Smoke Detector(s)
Location
- Region: Charlotte Court House
Financial & listing details
- Price per square foot: $180/sqft
- Tax assessed value: $88,483
- Annual tax amount: $778
- Date on market: 7/15/2026
- Cumulative days on market: 107 days
Estimated market value
Not available
Estimated sales range
Not available
Not available
Price history
| Date | Event | Price |
|---|---|---|
| 9/2/2026 | Price change | $180,000-2.7%$180/sqft |
Source:  LMLS #368041 Report a problem | ||
| 7/15/2026 | Listed for sale | $185,000$185/sqft |
Source: LMLS #368041 Report a problem | ||
Public tax history
| Year | Property taxes | Tax assessment |
|---|---|---|
| 2025 | $363 +0% | $88,483 +51.2% |
| 2024 | $363 | $58,503 |
| 2023 | $363 +5.3% | $58,503 |
| 2022 | $345 -5% | $58,503 |
| 2021 | $363 | $58,503 |
| 2020 | $363 +35.4% | $58,503 +15.8% |
| 2018 | $268 -99% | $50,540 |
| 2017 | $26,786 +9894.8% | $50,540 |
| 2016 | $268 | $50,540 |
| 2015 | $268 +10.3% | $50,540 |
| 2014 | $243 | $50,540 |
| 2013 | $243 -12.6% | $50,540 -23.5% |
| 2012 | $278 | $66,100 |
| 2011 | -- | $66,100 |
| 2010 | $278 | $66,100 |
Find assessor info on the county website
Monthly payment
Est. payment
Payment breakdown
Explore the cost of this home by adjusting the details. Changes won't be saved.Climate risks
Neighborhood: 23923
- $---- bd-- ba-- sqft329 Carey Rd, Charlotte Court House, VA 23923Off Market
- $162,500-- bd-- ba-- sqft800 Thomas Jefferson Hwy, Charlotte Court House, VA 23923Off Market
- $64,851-- bd-- ba-- sqft955 Thomas Jefferson Hwy, Charlotte Court House, VA 23923Off Market
- $188,200-- bd-- ba-- sqft535 Union Cemetery Rd, Charlotte Court House, VA 23923Off Market
Similar homes
- $179,0003 bd1 ba988 sqft160 Harmony Rd, Keysville, VA 23947For Sale
 MLS ID #60199, Hannah Davis. South Central AOR VA
- $209,9003 bd2 ba1.3k sqft851 Tola Rd, Phenix, VA 23959For Sale
 MLS ID #59356, Kyle Scruggs. South Central AOR VA
- $229,9003 bd2 ba1.3k sqft883 Elam Rd, Pamplin, VA 23958For Sale
 MLS ID #60355, Dempsey Jones. South Central AOR VA
- $129,9003 bd1 ba900 sqft142 Marshall St, Drakes Branch, VA 23937For Sale
 MLS ID #368078, Schyler Coleman Higgins, Cornerstone Realty Group Inc.. LMLS
