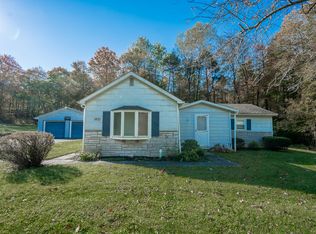
Welcome to this charming 3-bedroom, 1-bath brick ranch home nestled in a peaceful setting within the Windber Area School District! The home is believed to feature hardwood flooring throughout the living room and bedrooms, adding classic character and warmth. Enjoy cold evening around the wood burning fireplace in the living room. A metal roof and gas radiator heat provide added practicality, while recent exterior improvements include brand-new gutters, downspouts, an exterior French drain, and regrading. The walk-up attic offers excellent potential for a bonus room, home office, or additional flexible space. Enjoy relaxing outdoors on the covered rear patio, and take advantage of the convenience of a one-car garage. With its solid brick construction, inviting setting, and potential to make it your own, this home is a great opportunity for buyers looking for comfortable one-level living with room to grow!
Active
$159,900
401 Dobson St, Windber, PA 15963
3beds
1,416sqft
Single Family Residence
Built in 1953
0.39 Acres Lot
$155,900 Zestimate®
$113/sqft
$-- HOA
What's special
One-car garageSolid brick constructionExterior french drainGas radiator heatMetal roofCovered rear patio
- 17 days
- 615
- 36
Zillow last checked:
Listing updated:
Listed by:
Brooks Lohr,
RE/MAX TEAM, REALTORS 814-262-7653
Source: CSMLS,MLS#: 96042739
Facts & features
Interior
Bedrooms & bathrooms
- Bedrooms: 3
- Bathrooms: 1
- Full bathrooms: 1
Rooms
- Room types: Dining Room, Utility Room
Bedroom 1
- Description: Built-In Cabinets, Attic Access
- Level: First
- Area: 109.25
- Dimensions: 11.5 x 9.5
Bedroom 2
- Description: W/W Carpet, Large Closet
- Level: First
- Area: 85.5
- Dimensions: 9 x 9.5
Bedroom 3
- Description: W/W Carpet, Large Closet
- Level: First
- Area: 155.25
- Dimensions: 11.5 x 13.5
Bathroom 1
- Description: Tub, Built-Ins, Vinyl Fl
- Level: First
- Area: 63
- Dimensions: 9 x 7
Dining room
- Description: Laminate Fl
- Level: First
- Area: 64
- Dimensions: 8 x 8
Kitchen
- Description: Laminate Fl, Access To Patio
- Level: First
- Area: 166.75
- Dimensions: 14.5 x 11.5
Living room
- Description: W/W Carpet, Wood Burning Fp
- Level: First
- Area: 221
- Dimensions: 17 x 13
Heating
- Hot Water
Cooling
- Ceiling Fan(s)
Appliances
- Laundry: In Basement
Features
- Main Floor Bedroom
- Flooring: Carpet, Linoleum, Vinyl, Hardwood
- Basement: Full,Unfinished
- Attic: Walk-up
- Number of fireplaces: 1
- Fireplace features: Wood Burning
Interior area
- Total structure area: 1,416
- Total interior livable area: 1,416 sqft
- Finished area above ground: 1,416
- Finished area below ground: 0
Video & virtual tour
Property
Parking
- Total spaces: 1
- Parking features: Gravel, Integral
- Attached garage spaces: 1
- Has uncovered spaces: Yes
Features
- Levels: One
- Patio & porch: Covered, Patio
- Pool features: None
Lot
- Size: 0.39 Acres
- Dimensions: 0.39 acres
- Features: Rectangular Lot
Details
- Parcel number: 342007940
- Zoning description: Residential
Construction
Type & style
- Home type: SingleFamily
- Architectural style: Ranch
- Property subtype: Single Family Residence
Materials
- Brick
- Roof: Metal
Condition
- Year built: 1953
Utilities & green energy
- Sewer: Public Sewer
- Water: Public
- Utilities for property: Natural Gas Connected
Community & HOA
Location
- Region: Windber
Financial & listing details
- Price per square foot: $113/sqft
- Tax assessed value: $31,300
- Annual tax amount: $2,009
- Date on market: 10/13/2026
- Exclusions: Personal Property
- Road surface type: Paved
Estimated market value
$155,900
$148,000 - $164,000
$1,204/mo
Price history
| Date | Event | Price |
|---|---|---|
| 10/26/2026 | Listed for sale | $159,900$113/sqft |
Source:  CSMLS #96042739 Report a problem | ||
| 10/17/2026 | Pending sale | $159,900$113/sqft |
Source: CSMLS #96042739 Report a problem | ||
| 10/13/2026 | Listed for sale | $159,900$113/sqft |
Source: CSMLS #96042739 Report a problem | ||
Public tax history
| Year | Property taxes | Tax assessment |
|---|---|---|
| 2026 | $1,947 +12.8% | $31,300 |
| 2025 | $1,727 +3.9% | $31,300 |
| 2024 | $1,661 +3.4% | $31,300 |
| 2023 | $1,606 -1% | $31,300 |
| 2022 | $1,622 | $31,300 |
| 2021 | $1,622 +0.4% | $31,300 |
| 2020 | $1,616 -2.3% | $31,300 |
| 2019 | $1,655 -0.9% | $31,300 |
| 2018 | $1,669 | $31,300 |
| 2017 | -- | $31,300 |
| 2016 | -- | $31,300 |
| 2015 | -- | -- |
| 2014 | -- | $31,300 |
| 2012 | -- | -- |
| 2011 | -- | -- |
| 2010 | -- | $31,300 |
| 2008 | -- | $31,300 |
| 2007 | -- | $31,300 |
| 2005 | -- | $31,300 |
Find assessor info on the county website
Monthly payment
Est. payment
Payment breakdown
Explore the cost of this home by adjusting the details. Changes won't be saved.Climate risks
Neighborhood: 15963
Nearby schools
Schools provided by the listing agent
- District: Windber Area
Source: CSMLS. This data may not be complete. We recommend contacting the local school district to confirm school assignments for this home.

Similar homes
- $139,0003 bd1 ba1.2k sqft3832 Graham Ave, Windber, PA 15963For Sale
 MLS ID #96042744, Cody Hess. CSMLS
- $120,0003 bd1 ba1.1k sqft1134 Seanor Rd, Windber, PA 15963For Sale By Owner

- $154,9004 bd2 ba1.6k sqft1308 Jackson Ave, Windber, PA 15963For Sale
 MLS ID #96042595, Bob & Bobby Colvin. CSMLS
- $148,9002 bd1 ba957 sqft513 Ruby St, Windber, PA 15963For Sale
 MLS ID #96042308, Bob & Bobby Colvin. CSMLS
