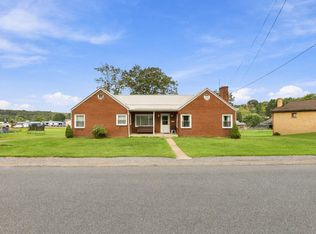
LET'S TAKE A LOOK AT THIS AMAZING PROPERTY AT 119 N MAIN STREET IN DAVIDSVILLE, PA...this large vinyl-sided home is currently utilized as a single family residence but has previously functioned as a 2-unit dwelling. The main floor offers living room; eat-in kitchen with appliances; 2 bedrooms - one with an attached 1/2 bath; and 3/4 bath that includes a convenient stacked washer/dryer. Upstairs provides living room; eat-in kitchen with appliances, washer, and dryer; bedroom; and full bath. The property has hot water oil heat throughout but also has electric baseboard on the 2nd floor as an optional heat source. Additionally, there are 2 electric meters, one furnace, and one water meter. Covered front porch; breezeway with access to back patio; oversized detached 2-car garage with auto openers and concrete floor; and large blacktop driveway. Don't miss this opportunity. Call today for all the details, to receive your tour packet, and to schedule your personal tour!
Active
Price cut: $10K (10/14)
$164,900
119 N Main St, Davidsville, PA 15928
3beds
1,750sqft
Single Family Residence
Built in 1910
7,858 Square Feet Lot
$160,700 Zestimate®
$94/sqft
$-- HOA
What's special
Large vinyl-sided homeCovered front porchLarge blacktop driveway
- 21 days
- 663
- 44
Zillow last checked:
Listing updated:
Listed by:
Bob & Bobby Colvin,
RE/MAX TEAM, REALTORS 814-262-7653,
Paula Kuzma,
RE/MAX TEAM, REALTORS
Source: CSMLS,MLS#: 96042620
Facts & features
Interior
Bedrooms & bathrooms
- Bedrooms: 3
- Bathrooms: 3
- Full bathrooms: 2
- 1/2 bathrooms: 1
Bedroom 1
- Description: Ww Carpet, Closet, Attached 1/2 Bath
- Level: First
- Area: 84.72
- Dimensions: 8.33 x 10.17
Bedroom 2
- Description: Ww Carpet. Closet, Ceiling Fan
- Level: First
- Area: 218.58
- Dimensions: 15.25 x 14.33
Bedroom 3
- Description: Ww Carpet, Closet
- Level: Second
- Area: 224.75
- Dimensions: 15.5 x 14.5
Bathroom 1
- Description: Vanity, Tub, Commode
- Level: Second
- Area: 40
- Dimensions: 5.33 x 7.5
Bathroom 2
- Description: Attached To Bedroom 1
- Level: First
- Area: 17.5
- Dimensions: 3.75 x 4.67
Bathroom 3
- Description: Lam Floor, Shower,Stackable Washer/Dryer
- Level: First
- Area: 55.56
- Dimensions: 5.33 x 10.42
Kitchen
- Description: Eat-In,Wood Cabs,Cf, Range,Refrigerator
- Level: First
- Area: 176.33
- Dimensions: 15.33 x 11.5
Living room
- Description: Ww Carpet, Ceiling Fan
- Level: First
- Area: 217.31
- Dimensions: 14.25 x 15.25
Heating
- Baseboard, Hot Water
Cooling
- Ceiling Fan(s)
Appliances
- Included: Dryer, Range, Refrigerator, Washer, Washer/Dryer Stacked
Features
- Main Floor Bedroom
- Flooring: Carpet, Laminate
- Windows: Double Pane Windows
- Basement: Full,Unfinished
- Has fireplace: No
Interior area
- Total structure area: 1,750
- Total interior livable area: 1,750 sqft
- Finished area above ground: 1,750
- Finished area below ground: 0
Video & virtual tour
Property
Parking
- Total spaces: 2
- Parking features: Paved, Detached, Asphalt
- Garage spaces: 2
- Has uncovered spaces: Yes
Features
- Levels: Two
- Patio & porch: Covered, Patio
- Pool features: None
Lot
- Size: 7,858 Square Feet
- Dimensions: .1804 Acre
- Features: Rectangular Lot
Details
- Zoning description: Residential
Construction
Type & style
- Home type: SingleFamily
- Architectural style: Two Story
- Property subtype: Single Family Residence
Materials
- Vinyl Siding
- Roof: Shingle
Condition
- Year built: 1910
Utilities & green energy
- Gas: Oil
- Sewer: Public Sewer
- Water: Public
- Utilities for property: Electricity Connected
Community & HOA
Location
- Region: Davidsville
Financial & listing details
- Price per square foot: $94/sqft
- Tax assessed value: $27,950
- Annual tax amount: $1,578
- Date on market: 9/24/2026
- Inclusions: 1st Floor: Range/Oven, Refrigerator, Stackable Washer/Dryer 2nd Floor: Range/Oven, Refrigerator, Washer, Dryer
- Exclusions: Personal Items
- Road surface type: Paved
Estimated market value
$160,700
$153,000 - $169,000
$1,677/mo
Price history
| Date | Event | Price |
|---|---|---|
| 10/14/2026 | Price change | $164,900-5.7%$94/sqft |
Source:  CSMLS #96042620 Report a problem CSMLS #96042620 Report a problem | ||
| 9/24/2026 | Listed for sale | $174,900$100/sqft |
Source: CSMLS #96042620 Report a problem | ||
Public tax history
Tax history is unavailable.
Monthly payment
Est. payment
Payment breakdown
Explore the cost of this home by adjusting the details. Changes won't be saved.Climate risks
Neighborhood: 15928
Nearby schools
Similar homes
- $134,9003 bd2 ba1.3k sqft3050 Carpenters Park Rd, Davidsville, PA 15928For Sale
 MLS ID #1772819, Rachael Shroyer. WPMLS
 - $199,0004 bd2 ba1.7k sqft205 Back St, Hooversville, PA 15936For Sale
 MLS ID #1778707, Michelle Vish. WPMLS
 - $159,9003 bd1 ba1.4k sqft401 Dobson St, Windber, PA 15963For Sale
 MLS ID #96042739, Brooks Lohr. CSMLS
 - $179,9003 bd2 ba1.2k sqft120 Ravine Ave, Johnstown, PA 15905For Sale
 MLS ID #96042730, Michael Zamias. CSMLS
