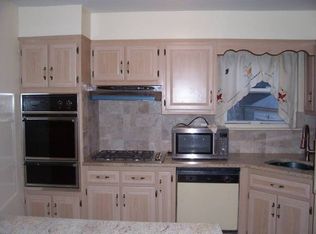
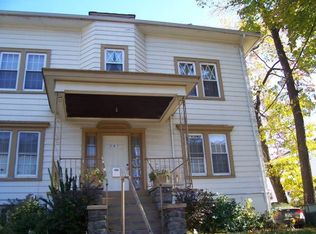
Welcome to 401 E 4th St, Mount Vernon, NY 10553. This a great opportunity for you to own your own 2-familym duplex. There are 7 bedrooms and 4 bathrooms. 2 separate entryway. The first unit features 3 bedrooms, bright and airy kitchen, a convenient bathroom. The second floor features 3 bedrooms and 1 bath. The basement has one bedroom offers additional living space with its own private entrance, providing excellent flexibility for guests, tenants, or even as a personal retreat. Whether used as a home office, recreation area, or extra storage, it adds a layer of privacy and convenience to the home. Schedule your appointment today. Pre approval, Proof of Funds before appointment
For sale
$999,999
401 E 4th Street, Mount Vernon, NY 10553
8beds
--sqft
Duplex, Multi Family
Built in 1966
-- sqft lot
$-- Zestimate®
$--/sqft
$-- HOA
What's special
Additional living spaceBright and airy kitchen
- 23 days
- 496
- 18
Zillow last checked:
Listing updated:
Listed by:
Amo Realty 617-247-1933,
James Walters 212-786-2865
Source: OneKey® MLS as distributed by MLS GRID,MLS#: 1047782
Facts & features
Interior
Bedrooms & bathrooms
- Bedrooms: 8
- Bathrooms: 3
- Full bathrooms: 3
Heating
- Natural Gas
Cooling
- Varies by Unit, Wall/Window Unit(s)
Features
- Open Kitchen
- Basement: Finished,Walk-Out Access
- Has fireplace: No
Property
Parking
- Total spaces: 4
- Parking features: Driveway, Garage
- Garage spaces: 2
- Carport spaces: 2
- Has uncovered spaces: Yes
Features
- Fencing: Back Yard,Fenced
Lot
- Size: 4,898 Square Feet
Details
- Special conditions: None
Construction
Type & style
- Home type: MultiFamily
- Property subtype: Duplex, Multi Family
- Attached to another structure: Yes
Materials
- Wood Siding
Condition
- Year built: 1966
Utilities & green energy
- Sewer: Public Sewer
- Water: Public
- Utilities for property: Cable Available, Electricity Available, Trash Collection Public, Water Available
Community & HOA
Location
- Region: Mount Vernon
Financial & listing details
- Tax assessed value: $5,900
- Annual tax amount: $9,566
- Date on market: 9/7/2026
- Cumulative days on market: 24 days
- Listing agreement: Exclusive Right To Sell
- Electric utility on property: Yes
Estimated market value
Not available
Estimated sales range
Not available
Not available
Price history
| Date | Event | Price |
|---|---|---|
| 9/8/2026 | Listed for sale | $999,999+2.6% |
Source:  OneKey® MLS as distributed by MLS GRID #1047782 Report a problem OneKey® MLS as distributed by MLS GRID #1047782 Report a problem | ||
| 5/2/2026 | Listing removed | $975,000 |
Source: eXp Realty #991597 Report a problem | ||
| 4/28/2026 | Listed for sale | $975,000+16.1% |
Source: OneKey® MLS as distributed by MLS GRID #991597 Report a problem | ||
| 12/7/2025 | Listing removed | $840,000 |
Source: OneKey® MLS as distributed by MLS GRID #880750 Report a problem | ||
| 10/3/2025 | Price change | $840,000-20% |
Source: OneKey® MLS as distributed by MLS GRID #880750 Report a problem | ||
| 6/22/2025 | Listed for sale | $1,050,000 |
Source: OneKey® MLS as distributed by MLS GRID #880750 Report a problem | ||
Public tax history
Tax history is unavailable.
Monthly payment
Climate risks
Neighborhood: Mount Vernon Heights
Nearby schools
Schools provided by the listing agent
- Elementary: Graham
- Middle: Benjamin Turner Middle School
- High: DENZEL WASHINGTON SCHOOL-ARTS (at Nelie Thornton
Source: OneKey® MLS as distributed by MLS GRID. This data may not be complete. We recommend contacting the local school district to confirm school assignments for this home.
Similar homes
- $995,0006 bd3 ba-- sqft425 S Columbus Avenue, Mount Vernon, NY 10553For Sale
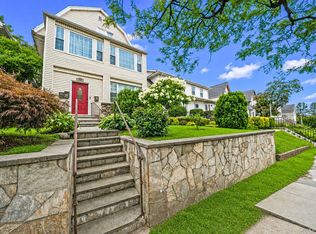
 MLS ID #1034361, Stacey-Ann Beckford LHC, Listing by: HomeSmart Premier Living Rlty. OneKey® MLS as distributed by MLS GRID
 - $1,000,0006 bd3 ba2.8k sqft1792 Lacombe Avenue, Bronx, NY 10473For Sale
 MLS ID #1049277, Ndeye A. Ly, Listing by: YourHomeSold Guaranteed Realty. OneKey® MLS as distributed by MLS GRID
 - $1,100,0008 bd5 ba-- sqft240 N Fulton Avenue, Fleetwood, NY 10552For Sale
 MLS ID #1004154, Eric E. Agosto, Listing by: Compass Greater NY, LLC. OneKey® MLS as distributed by MLS GRID
 - $899,0006 bd2 ba2.6k sqft13 S Bleeker Street, Mount Vernon, NY 10550For Sale
 MLS ID #986144, Garry Klein, Listing by: Houlihan Lawrence Commercial. OneKey® MLS as distributed by MLS GRID
 - $789,0007 bd4 ba-- sqft234 S 3rd Avenue, Mount Vernon, NY 10550For SaleMLS ID #866756, Omar Bather, Listing by: eXp Realty. OneKey® MLS as distributed by MLS GRID
- $915,0007 bd4 ba3k sqft3304 Wickham Avenue, Bronx, NY 10469For SaleMLS ID #1029837, Sonny Vataj, Listing by: Exit Realty Group. OneKey® MLS as distributed by MLS GRID
- $1,250,0006 bd4 ba3.4k sqft235 Bronx River Road, Yonkers, NY 10704For SaleMLS ID #1055638, Alexandra L. Fischer, Listing by: Keller Williams Realty Group. OneKey® MLS as distributed by MLS GRID
- $950,0006 bd2 ba2.2k sqft148 Lincoln Avenue, New Rochelle, NY 10801For SaleMLS ID #1023498, Zulleyma Alvarez, Listing by: Compass Greater NY, LLC. OneKey® MLS as distributed by MLS GRID
- $1,125,0008 bd3 ba3.1k sqft1849 White Plains Road, Bronx, NY 10462For SaleMLS ID #1049823, Vedwati Singh-Ragbar, Listing by: Signature Premier Properties. OneKey® MLS as distributed by MLS GRID
- $1,125,0005 bd4 ba2.6k sqft128 Parkway N, Yonkers, NY 10704For SaleMLS ID #980003, Luis F. Fernandez, Listing by: eXp Realty. OneKey® MLS as distributed by MLS GRID
- $820,0005 bd2 ba2.6k sqft17 S 7th Avenue, Mount Vernon, NY 10550For SaleMLS ID #1010618, Santiago F. Jaraba Chacon, Listing by: P R O Links Realty Inc. OneKey® MLS as distributed by MLS GRID
- $899,0006 bd3 ba1.6k sqft2977 Harding Avenue, Bronx, NY 10465For SaleMLS ID #1045072, Edward J. Gallagher, Listing by: AmeriHome Realty Corp.. OneKey® MLS as distributed by MLS GRID
- $899,0007 bd3 ba2.9k sqft2304 Bassford Avenue, Bronx, NY 10458For SaleMLS ID #1005994, Alejandro Fuentes, Listing by: Fuentes Realty LLC. OneKey® MLS as distributed by MLS GRID
- $1,049,0006 bd3 ba2k sqft8424 129th Street, Kew Gardens, NY 11415For SaleMLS ID #1053111, Tyler Radford, Listing by: EXP Realty. OneKey® MLS as distributed by MLS GRID
- $924,9985 bd4 ba2.3k sqft2069 Cicero Avenue, Bronx, NY 10473For SaleMLS ID #1037430, Luz J. Lopez, Listing by: Compass Greater NY, LLC. OneKey® MLS as distributed by MLS GRID
- $1,350,0007 bd3 ba3k sqft2451 Wilson Avenue, Bronx, NY 10469For SaleMLS ID #1038475, Shpresa Camaj, Listing by: Real Broker NY LLC. OneKey® MLS as distributed by MLS GRID
- $639,0005 bd3 ba1.9k sqft35 Cortlandt Street, Mount Vernon, NY 10550For SaleMLS ID #1041908, Isabel C. Saenz, Listing by: eRealty Advisors, Inc. OneKey® MLS as distributed by MLS GRID
