A One-of-a-Kind Renovation with Soaring Ceilings and Sweeping Views
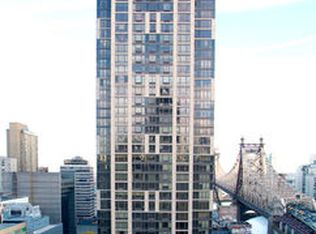

This extraordinary 1,108 +/- sq ft one-bedroom, one-and-a-half-bath residence is truly one of a kind in the building—completely gut renovated down to the studs with a reimagined layout that maximizes flow, light, and functionality. Perched on the 24th floor of Bridge Tower Place, it boasts rare 10’6” ceilings, open city views, and an abundance of natural light from oversized windows with north and west exposures. No detail was overlooked in the nearly two-year renovation, blending high-end finishes, custom craftsmanship, and state-of-the-art technology throughout.
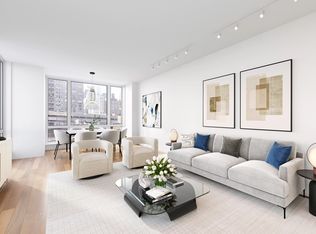
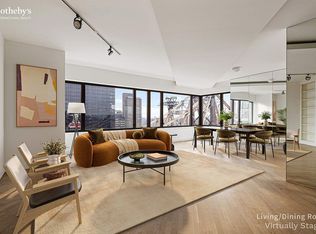
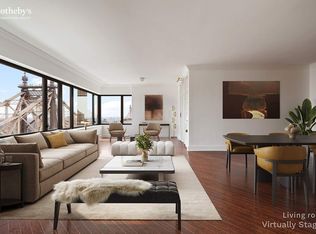
The expansive living and dining areas are perfect for entertaining, featuring a dramatic custom walnut wall unit, floor-to-ceiling paneling, and a stunning Rococo crystal chandelier. The chef’s kitchen is outfitted with top-of-the-line appliances, silver lacquer cabinetry, quartzite counters, and a wine fridge. The king-sized primary suite offers jaw-dropping views, a fully customized walk-in closet, and a spa-like marble bath with a deep soaking tub and multi-spray shower.
Additional highlights include wide-plank charcoal walnut flooring, a full Sonos sound system, in-wall speakers, custom lighting, and in-unit washer/dryer.
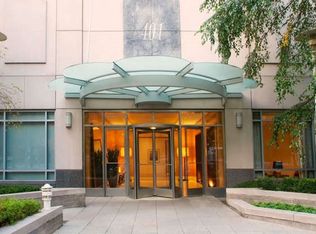
Bridge Tower Place is a white-glove, full-service condominium with a 24-hour doorman and concierge, fitness center with sun terrace, landscaped roof deck, playroom, and more. Ideally located between First and York near the 59th Street Bridge and FDR Drive, with the 4/5/6, F, N, R & Q trains just moments away. Trader Joe’s is across the street, and Home Depot is now conveniently located in the building.
In contract
Price cut: $100K (5/21)
$1,398,000
401 E 60th St APT 24C, New York, NY 10022
1beds
1,108sqft
Condominium
Built in 1999
-- sqft lot
$-- Zestimate®
$1,262/sqft
$1,549/mo HOA
What's special
Oversized windowsAbundance of natural lightTop-of-the-line appliancesHigh-end finishesSweeping viewsJaw-dropping viewsFloor-to-ceiling paneling
- 367 days |
- 67 |
- 2 |
Zillow last checked:
Listing updated:
Listed by:
Sotheby's International Realty 917-841-0471,
Maria Lopez
Source: StreetEasy,MLS#: S1784365
Facts & features
Interior
Bedrooms & bathrooms
- Bedrooms: 1
- Bathrooms: 2
- Full bathrooms: 1
- 1/2 bathrooms: 1
Rooms
- Room types: Childrens Playroom, Package Room
Appliances
- Included: Washer/Dryer
- Laundry: Inside
Features
- Flooring: Hardwood
- Has fireplace: No
Interior area
- Total structure area: 1,108
- Total interior livable area: 1,108 sqft
Property
Parking
- Parking features: Garage
- Has garage: Yes
Features
- Patio & porch: Other
- Exterior features: Courtyard
- Has view: Yes
- View description: City, Skyline
Details
- Parcel number: 01455107801
- Special conditions: Resale
Construction
Type & style
- Home type: Condo
- Property subtype: Condominium
Condition
- Year built: 1999
Community & HOA
Community
- Features: Doorman, Full Time Doorman
- Security: Doorman, Full-Time Doorman
- Subdivision: Lenox Hill
HOA
- Has HOA: Yes
- Amenities included: Laundry, Roof Deck, Fitness Center, Elevator(s), Concierge
- Services included: Maintenance
- HOA fee: $1,549 monthly
Location
- Region: New York
Financial & listing details
- Price per square foot: $1,262/sqft
- Tax assessed value: $394,563
- Annual tax amount: $21,096
- Date on market: 8/6/2025
Estimated market value
Not available
Estimated sales range
Not available
$6,284/mo
Price history
| Date | Event | Price |
|---|---|---|
| 7/14/2026 | Contingent | $1,398,000$1,262/sqft |
Source: StreetEasy #S1784365 Report a problem | ||
| 5/21/2026 | Price change | $1,398,000-6.7%$1,262/sqft |
Source: StreetEasy #S1784365 Report a problem | ||
| 4/16/2026 | Price change | $1,498,000-6.3%$1,352/sqft |
Source: StreetEasy #S1784365 Report a problem | ||
| 2/4/2026 | Price change | $1,598,000-5.9%$1,442/sqft |
Source: StreetEasy #S1784365 Report a problem | ||
| 10/3/2025 | Price change | $1,698,000-9.6%$1,532/sqft |
Source: StreetEasy #S1784365 Report a problem | ||
| 8/6/2025 | Listed for sale | $1,879,000-12.6%$1,696/sqft |
Source: StreetEasy #S1784365 Report a problem | ||
| 9/22/2022 | Listing removed | -- |
Source: StreetEasy Report a problem | ||
| 5/17/2022 | Listed for sale | $2,150,000+75.5%$1,940/sqft |
Source: StreetEasy Report a problem | ||
| 5/21/2014 | Sold | $1,225,000$1,106/sqft |
Source: Agent Provided Report a problem | ||
Public tax history
| Year | Property taxes | Tax assessment |
|---|---|---|
| 2018 | $20,855 +3% | $177,553 -1.3% |
| 2017 | $20,250 +3.2% | $179,802 +7% |
| 2016 | $19,615 | $168,075 +5.2% |
| 2015 | -- | $159,775 +4.1% |
| 2014 | -- | $153,537 |
Find assessor info on the county website
Monthly payment
Climate risks
Neighborhood: Upper East Side
Nearby schools
GreatSchools rating
- 9/10East Side Elementary School, PS 267Grades: K-5Distance: 0.3 mi
- 8/10Jhs 167 Robert F WagnerGrades: 6-8Distance: 0.8 mi
- 8/10Art and Design High SchoolGrades: 9-12Distance: 0.3 mi
- $1,114,2002 bd1 ba1.1k sqft401 E 60th St APT 4A, New York, NY 10022Off Market
- $1,277,6002 bd2 ba1.1k sqft401 E 60th St APT 18B, New York, NY 10022Off Market
- $1,297,2002 bd2 ba1.1k sqft401 E 60th St APT 6A, New York, NY 10022Off Market
- $1,298,9002 bd2 ba1.1k sqft401 E 60th St APT 7A, New York, NY 10022Off Market
- $318,1772 bd2 ba1.1k sqft401 E 60th St APT 9A, New York, NY 10022Off Market
- $1,291,1002 bd2 ba1.1k sqft401 E 60th St APT 10A, New York, NY 10022Off Market
- $1,185,2002 bd2 ba1.1k sqft401 E 60th St APT 12A, New York, NY 10022Off Market
- $1,493,9002 bd2 ba1.2k sqft401 E 60th St APT 3B, New York, NY 10022Off Market
- $3,368,9005 bd5 ba3.4k sqft401 E 60th St APT 4B, New York, NY 10022Off Market
A local agent can set up tours, give advice and negotiate with sellers.
Similar homes
- $1,595,0002 bd2 ba1.2k sqftThe St. James's Tower, New York, NY 10022Active
 MLS ID #S1835581, William Hilliard, Listing by: Sotheby's International Realty. StreetEasy
 - $1,350,0001 bd2 ba1.4k sqftThe Sovereign, New York, NY 10022Active
 MLS ID #S1786677, Maria Bazo, Listing by: Sotheby's International Realty. StreetEasy
 - $1,450,0001 bd2 ba1.4k sqftThe Sovereign, New York, NY 10022Active
 MLS ID #S1786662, Maria Bazo, Listing by: Sotheby's International Realty. StreetEasy
 - $1,495,0002 bd2 ba1.4k sqft25 Sutton Place South, New York, NY 10022Active
 MLS ID #S1819256, Jonathan Cabrera, Listing by: Compass. StreetEasy
 - $1,355,0001 bd1 ba805 sqftEastlight, New York, NY 10016ActiveMLS ID #S1841037, McKenzie Ryan, Listing by: Douglas Elliman. StreetEasy
- $1,350,0002 bd2 ba1k sqftHorizon, New York, NY 10016ActiveMLS ID #S1835960, Nicole Hechter, Listing by: Corcoran. StreetEasy
- $1,950,0002 bd2 ba1.3k sqftThe Veneto, New York, NY 10022ActiveMLS ID #S1829803, Rachel Glazer, Listing by: Brown Harris Stevens. StreetEasy
- $1,850,0001 bd2 ba1k sqftSutton Tower, New York, NY 10022ActiveMLS ID #S1821556, Jessica Markowski, Listing by: SERHANT.. StreetEasy
- $1,795,0001 bd2 ba1k sqftTrump Tower, New York, NY 10022ActiveMLS ID #S1797424, Rana H. Williams, Listing by: Keller Williams NYC. StreetEasy
- $1,395,0002 bd2 ba1.1k sqftThe Beacon Tower, Brooklyn, NY 11201ActiveMLS ID #S1815104, Sean Turner, Listing by: Compass. StreetEasy
- $1,435,0001 bd2 ba902 sqft155w68, New York, NY 10023ActiveMLS ID #S1828460, One Fifty Five Sales Team, Listing by: Brown Harris Stevens Development Marketing. StreetEasy
- $1,450,0001 bd2 ba806 sqftThe Residences At 400 Fifth Avenue, New York, NY 10018ActiveMLS ID #S1829386, Michael Smith, Listing by: Promest LLC. StreetEasy
- $1,300,0002 bd2 ba957 sqftOrion Condominium, New York, NY 10036ActiveMLS ID #S1822699, Paul Gavriani, Listing by: Sotheby's International Realty. StreetEasy
- $1,525,0002 bd2 ba1.3k sqftThe Churchill, New York, NY 10016ActiveMLS ID #S1826167, Talia McKinney, Listing by: SERHANT.. StreetEasy
- $1,750,0002 bd2 ba1.3k sqft300 E 79th St APT 10C, New York, NY 10075ActiveMLS ID #S1840618, Whitney Didier, Listing by: Corcoran. StreetEasy
- $1,390,0001 bd1 ba892 sqft155w68, New York, NY 10023ActiveMLS ID #S1809002, One Fifty Five Sales Team, Listing by: Brown Harris Stevens Development Marketing. StreetEasy
- $965,0001 bd2 ba870 sqftThe Paladin, New York, NY 10065ActiveMLS ID #S1827815, Michael Quinn, Listing by: Sotheby's International Realty. StreetEasy
- $1,295,0001 bd2 ba782 sqftMetropolitan Tower Condominium, New York, NY 10019ActiveMLS ID #S1809297, Leslie Hirsch, Listing by: Christie's International Real Estate Group, LLC. StreetEasy
- $1,365,000-- bd1 ba735 sqft121 E 22nd, New York, NY 10010ActiveMLS ID #S1840442, Ante Jakic, Listing by: Compass. StreetEasy
- $1,599,0002 bd3 ba1.2k sqft250 W 90th St APT 7H, New York, NY 10024ActiveMLS ID #S1833454, Hillel Fried, Listing by: Compass. StreetEasy
