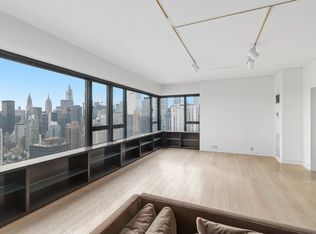
Perched on the 20th floor of a distinguished Sutton Place cooperative, this sophisticated one-bedroom, one-and-a-half-bath home offers dazzling views of the Manhattan skyline, the East River, and the iconic Queensboro Bridge.
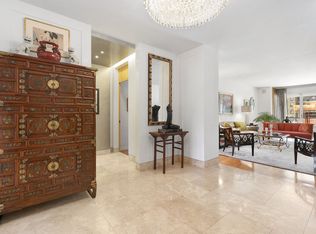
From the semi-private landing, you are welcomed into a gracious foyer gallery, lined with custom bookcases, that opens into an expansive living and dining area. Walls of brand-new tilt-and-turn windows frame open North and East exposures, bathing the interiors in light and showcasing the cityscape beyond. With ceilings rising to nine feet, the home offers exceptional volume and scale.
The windowed kitchen is set apart from the living space, providing functionality and privacy. The generously scaled bedroom is thoughtfully designed with a wall of custom closets, a built-in vanity, and an en-suite marble bath with a soaking tub. The bedroom’s unique cut-out shape enhances the sense of scale in the grand living area.
A separate powder room adds convenience, while the apartment also includes a Bosch washer/dryer in the kitchen, central air-conditioning with individual thermostats in every room, and abundant storage throughout.
This high-floor home combines the tranquility of Sutton Place with breathtaking vistas and modern updates, offering a truly special residence in one of Manhattan’s most coveted neighborhoods. Apartment 20E, located across the hall, is also available for sale and could be easily combined with this residence.
The Sovereign is set amid the tranquility of Sutton Place, offering a peaceful escape from the city’s hustle and bustle. The location provides convenient access to the 59th Street Bridge, fine dining, shopping, and everyday conveniences such as Trader Joe’s and Home Depot.
Built in 1975 and rising 48 stories, the building is home to 348 residences.
Key Features
Full-time 24/7 doorman
On-site resident manager and management team
Fitness center
Personalized concierge mail service
On-site covered garage with 24/7 valet parking, including EV chargers
Large outdoor park and plaza on the property
Bicycle storage room
Pets are welcome
Trusts & guarantors permitted
Pied-à-terre permitted; LLCs considered on a case-by-case basis
Up to 65% financing permitted
Active
$1,350,000
425 E 58th St APT 20F, New York, NY 10022
1beds
1,400sqft
Coop
Built in 1975
-- sqft lot
$-- Zestimate®
$964/sqft
$3,031/mo HOA
What's special
Generously scaled bedroomSoaking tubCentral air-conditioningCustom closetsEn-suite marble bathBrand-new tilt-and-turn windowsAbundant storage
- 333 days |
- 45 |
- 0 |
Zillow last checked:
Listing updated:
Listed by:
Sotheby's International Realty 212-606-7647,
Maria Bazo,
Serena Boardman
Source: StreetEasy,MLS#: S1786677
Facts & features
Interior
Bedrooms & bathrooms
- Bedrooms: 1
- Bathrooms: 2
- Full bathrooms: 1
- 1/2 bathrooms: 1
Rooms
- Room types: Bike Room
Cooling
- Central Air
Appliances
- Included: Dishwasher, Washer/Dryer
Features
- Flooring: Hardwood
- Has fireplace: No
Interior area
- Total structure area: 1,400
- Total interior livable area: 1,400 sqft
Property
Parking
- Parking features: Garage
- Has garage: Yes
Features
- Patio & porch: Other
- Exterior features: Balcony, Garden
- Has view: Yes
- View description: City, Skyline, Water
- Has water view: Yes
- Water view: Water
Details
- Parcel number: 01370001520F
- Special conditions: Resale
Construction
Type & style
- Home type: Cooperative
- Property subtype: Coop
Condition
- Year built: 1975
Community & HOA
Community
- Features: Doorman, Full Time Doorman
- Security: Doorman, Full-Time Doorman
- Subdivision: Sutton Place
HOA
- Has HOA: Yes
- Amenities included: Fitness Center, Elevator(s), Concierge
- Services included: Maintenance
- HOA fee: $3,031 monthly
Location
- Region: New York
Financial & listing details
- Price per square foot: $964/sqft
- Tax assessed value: $228,925,000
- Annual tax amount: $11,735,206
- Date on market: 8/28/2025
Estimated market value
Not available
Estimated sales range
Not available
$6,900/mo
Price history
| Date | Event | Price |
|---|---|---|
| 8/28/2025 | Listed for sale | $1,350,000$964/sqft |
Source: StreetEasy #S1786677 Report a problem | ||
Public tax history
| Year | Property taxes | Tax assessment |
|---|---|---|
| 2019 | -- | -- |
| 2018 | $11,735,206 | $103,016,248 -6.9% |
| 2017 | -- | $110,652,304 |
Find assessor info on the county website
Monthly payment
Climate risks
Neighborhood: Sutton Place
Nearby schools
GreatSchools rating
- 9/10East Side Elementary School, PS 267Grades: K-5Distance: 0.4 mi
- 8/10Jhs 104 Simon BaruchGrades: 6-8Distance: 1.9 mi
- 8/10Art and Design High SchoolGrades: 9-12Distance: 0.3 mi
- $231,568,0005 bd6 ba3.6k sqft425 E 58th St, New York, NY 10022Off Market
- $1,889,400-- bd-- ba-- sqft425 E 58th St APT 3H, New York, NY 10022Off Market
- $2,229,6003 bd4 ba2.4k sqft425 E 58th St APT 4D, New York, NY 10022Off Market
- $2,495,0004 bd5 ba2.8k sqft425 E 58th St APT 4H, Manhattan, NY 10022Sold
- $1,860,6002 bd3 ba2.4k sqft425 E 58th St APT 5A, New York, NY 10022Off Market
- $2,046,8002 bd3 ba1.8k sqft425 E 58th St APT 8C, New York, NY 10022Off Market
- $1,592,1002 bd3 ba1.8k sqft425 E 58th St APT 9G, Manhattan, NY 10022Off Market
- $1,276,2001 bd2 ba1.4k sqft425 E 58th St APT 11F, Manhattan, NY 10022Off Market
- $1,214,200-- bd-- ba-- sqft425 E 58th St APT 15G, New York, NY 10022Off Market
A local agent can set up tours, give advice and negotiate with sellers.
Similar homes
- $1,395,0002 bd1 ba1.1k sqftBlair House, New York, NY 10022Active
 MLS ID #S1833954, Carolina Germain, Listing by: Corcoran. StreetEasy
 - $1,595,0002 bd2 ba1.2k sqftThe St. James's Tower, New York, NY 10022Active
 MLS ID #S1835581, William Hilliard, Listing by: Sotheby's International Realty. StreetEasy
 - $1,450,0001 bd2 ba1.4k sqftThe Sovereign, New York, NY 10022Active
 MLS ID #S1786662, Maria Bazo, Listing by: Sotheby's International Realty. StreetEasy
 - $1,350,0002 bd2 ba1k sqftHorizon, New York, NY 10016Active
 MLS ID #S1835960, Nicole Hechter, Listing by: Corcoran. StreetEasy
 - $1,700,0002 bd2 ba1.1k sqft205 E 59th St APT 20B, New York, NY 10022ActiveMLS ID #S1809419, Jeremy Stein, Listing by: Sotheby's International Realty. StreetEasy
- $1,875,0002 bd2 ba1.2k sqftMilan Condominium, New York, NY 10022ActiveMLS ID #S1825161, Meyer Ohana, Listing by: Corcoran. StreetEasy
- $1,525,0002 bd2 ba1.2k sqftThe Saratoga, New York, NY 10021ActiveMLS ID #S1823758, Piers Portfolio, Listing by: Compass. StreetEasy
- $1,399,0002 bd2 ba1k sqftTwo Worldwide Plaza, New York, NY 10019ActiveMLS ID #S1815442, Craig Paulson, Listing by: Cooper & Cooper Real Estate. StreetEasy
- $1,500,0002 bd2 ba870 sqft200 E 69th St APT 5L, New York, NY 10021ActiveMLS ID #S1834109, Alexa Cohen, Listing by: Corcoran. StreetEasy
- $975,0001 bd1 ba700 sqft220 E 60th St APT 14J, New York, NY 10022ActiveMLS ID #S1804071, Miriam Driot, Listing by: Sotheby's International Realty. StreetEasy
- $1,349,0001 bd1 ba750 sqftThe Gramercy Place Condo, New York, NY 10010ActiveMLS ID #S1833882, Alex Mahgoub, Listing by: Compass. StreetEasy
- $1,249,5001 bd1 ba768 sqft300 E 64th St APT 27C, New York, NY 10065ActiveMLS ID #S1828407, Maria Avellaneda, Listing by: Keller Williams NYC. StreetEasy
- $1,675,0003 bd3 ba2k sqftThe Landmark, New York, NY 10022ActiveMLS ID #S1818525, Eileen Foy, Listing by: Compass. StreetEasy
- $1,425,0002 bd3 ba1.6k sqft4w21, New York, NY 10010ActiveMLS ID #S1837224, Kemdi Anosike, Listing by: Compass. StreetEasy
- $1,525,0002 bd2 ba1.3k sqftThe Churchill, New York, NY 10016ActiveMLS ID #S1826167, Jose Guevara, Listing by: SERHANT.. StreetEasy
- $1,350,0001 bd1 ba1k sqftThe Charleston, New York, NY 10016ActiveMLS ID #S1823024, Boris Fabrikant, Listing by: Compass. StreetEasy
- $965,0001 bd2 ba870 sqftThe Paladin, New York, NY 10065ActiveMLS ID #S1827815, Michael Quinn, Listing by: Sotheby's International Realty. StreetEasy
- $1,295,0002 bd2 ba1.3k sqft50 West, New York, NY 10027ActiveMLS ID #S1831565, John McGuinness, Listing by: Compass. StreetEasy
- $1,325,0002 bd1 ba796 sqft301 W 53rd St APT 21B, New York, NY 10019ActiveMLS ID #S1797433, Julie Pham, Listing by: Compass. StreetEasy
- $1,295,0002 bd3 ba1k sqftThe Vantage, New York, NY 10016ActiveMLS ID #S1804515, Kathy Murray, Listing by: Corcoran. StreetEasy
