INTRODUCING 401 EAST BROAD STREET CENTRAL CITY, KY. We are classifying this home as a 3-Bedroom 1-Bath. We will let you know in the advertisement that one of the rooms we are classifying as a bedroom is the former garage that was converted into finished living space. It has a closet and a window but it has has the only entrance to the home from the new garage that was added on after original construction. There is an additional rear entrance to the home into this room. This is a large room and if a 3rd bedroom was not needed, it would also make a very nice family/TV room. This home is a one level brick and vinyl home with only one interior step down into the bedroom from the kitchen. Hand rails are installed on each set of steps (interior and exterior) making things easier on those who may have a little more difficulty with mobility. There is a nice larger living room and a spacious eat-in kitchen. The laundry closet is also in the kitchen area. The bathroom has a simple walk-in shower. The two additional bedrooms are located on each side of the bathroom giving easy access to it from each of these two rooms. The garage is an attached one-car plus spacious and would give you enough room for some storage and a work area. There is an additional metal storage building on the property This home has been really well maintained by the current and previous owners. It has a small easy-to-maintain yard that would provide you with enough space and shade to enjoy outdoor activities such as grilling or simply relaxing outside.
Under contract
$139,900
401 E Broad St, Central City, KY 42330
3beds
--sqft
:
Get pre-qualified$960/mo
Single Family Residence
Built in 1971
7,840 Square Feet Lot
$137,500 Zestimate®
$--/sqft
$-- HOA
What's special
Spacious eat-in kitchen
- 46 days |
- 34 |
- 0 |
Likely to sell faster than
Zillow last checked:
Listing updated:
Listed by:
Kevin Wright 270-621-0094,
Wright Choice of Kentucky Realty & Auction
Source: My State MLS,MLS#: 11816836
Facts & features
Interior
Bedrooms & bathrooms
- Bedrooms: 3
- Bathrooms: 1
- Full bathrooms: 1
Rooms
- Room types: First Floor Bathroom, Kitchen, Laundry Room, Living Room
Kitchen
- Features: Eat-in Kitchen, Laminate Counters
Basement
- Area: 0
Heating
- Natural Gas, Forced Air, Zoned
Cooling
- Central, Zoned
Appliances
- Included: Dryer, Refrigerator, Oven, Washer
Features
- Flooring: Carpet, Laminate, Linoleum
- Has basement: No
- Has fireplace: No
Interior area
- Total structure area: 1,401
- Finished area above ground: 1,401
Video & virtual tour
Property
Parking
- Total spaces: 1
- Parking features: Driveway, Attached
- Garage spaces: 1
- Has uncovered spaces: Yes
Features
- Stories: 1
- Patio & porch: Open Porch
Lot
- Size: 7,840 Square Feet
- Features: Corner
Details
- Parcel number: 1410224015.000
- Lease amount: $0
Construction
Type & style
- Home type: SingleFamily
- Architectural style: Ranch
- Property subtype: Single Family Residence
Materials
- Masonry - Brick, Brick Siding, Vinyl Siding
- Roof: Metal
Condition
- New construction: No
- Year built: 1971
- Major remodel year: 2016
Utilities & green energy
- Electric: Amps(200)
- Sewer: Municipal
- Water: Community
- Utilities for property: Naturl Gas Available
Community & HOA
Community
- Subdivision: City Limits
HOA
- Has HOA: No
Location
- Region: Central City
Financial & listing details
- Tax assessed value: $79,900
- Annual tax amount: $315
- Date on market: 6/10/2026
- Date available: 06/09/2026
- Listing agreement: Exclusive
Estimated market value
$137,500
$131,000 - $144,000
$1,315/mo
Price history
| Date | Event | Price |
|---|---|---|
| 6/29/2026 | Contingent | $139,900 |
Source: My State MLS #11816836 Report a problem | ||
| 6/10/2026 | Listed for sale | $139,900+75.1% |
Source: My State MLS #11816836 Report a problem | ||
| 7/7/2017 | Sold | $79,900 |
Source: Public Record Report a problem | ||
Public tax history
| Year | Property taxes | Tax assessment |
|---|---|---|
| 2024 | $315 -1.4% | $79,900 |
| 2023 | $319 -15.6% | $79,900 |
| 2022 | $378 -2.1% | $79,900 |
| 2021 | $387 -3.2% | $79,900 |
| 2020 | $399 -0.6% | $79,900 |
| 2019 | $402 -48.3% | $79,900 |
| 2018 | $777 | $79,900 |
| 2017 | -- | $79,900 +17.5% |
| 2016 | $578 +25.1% | $68,000 +25.9% |
| 2012 | $462 +0.7% | $54,000 |
| 2011 | $459 -20.9% | $54,000 |
| 2010 | $580 | $54,000 |
Find assessor info on the county website
Monthly payment
Est. payment
Payment breakdown
Explore the cost of this home by adjusting the details. Changes won't be saved.Climate risks
Neighborhood: 42330
Nearby schools
GreatSchools rating
- 5/10Central City Elementary SchoolGrades: PK-5Distance: 1.7 mi
- 5/10Muhlenberg North Middle SchoolGrades: 6-8Distance: 6.9 mi
- 5/10Muhlenberg County High SchoolGrades: 9-12Distance: 8.6 mi
Schools provided by the listing agent
- District: Central City Elementary, Muhlenberg Middle, Muhlenberg High
Source: My State MLS. This data may not be complete. We recommend contacting the local school district to confirm school assignments for this home.
- $110,9004 bd2 ba2.3k sqft104 N 4th St, Central City, KY 42330Off Market

- $3,000-- bd-- ba-- sqftN 4th St, Central city, KY 42330Off Market
- $---- bd-- ba-- sqftN 4th St, Central City, KY 42330Off Market
- $15,000-- bd-- ba-- sqftN 4th St, Central City, KY 42330Off Market
- $2,220-- bd-- ba-- sqftN 4th St, Central City, KY 42330Off Market
- $4,500-- bd-- ba-- sqftN 4th St, Central City, KY 42330Off Market
- $---- bd-- ba-- sqftN 4th St, Central City, KY 42330Off Market
- $--2 bd1 ba1k sqft403 E Broad St, Central City, KY 42330Off Market
A local agent can set up tours, give advice and negotiate with sellers.
A local lender can help you make sure your offer is ready when you are.
Similar homes
- $145,0004 bd1 ba1.5k sqft106 E 4th Ave, Central City, KY 42330For Sale

 MLS ID #RA20264034, Misty D Avery, Eaves Realty Auc-KW 1st Choice. RASK
 - $129,9003 bd2 ba980 sqft1005 E Broad St, Central City, KY 42330For Sale
 MLS ID #11852318, Marylee Kelly, Wright Choice of Kentucky Realty & Auction. My State MLS
 - $179,0003 bd3 ba1.4k sqft112 S 6th St, Central City, KY 42330For Sale
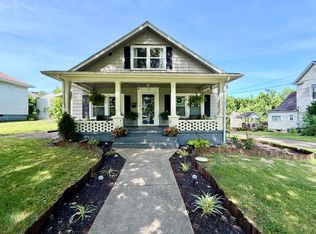 MLS ID #11802068, Bobbie Campbell, Wright Choice of Kentucky Realty & Auction. My State MLS
 - $125,9003 bd1 ba1k sqft516 N 2nd St, Central City, KY 42330For Sale
 MLS ID #11738979, Taylor Cisney, Five Star Realty. My State MLS
 - $134,9002 bd1 ba1.2k sqft35 Allen Ln, Central City, KY 42330For SaleMLS ID #118568, Anessa Burgard, My Ky Homes Realty. MHCBOR
- $156,9003 bd2 ba1.4k sqft711 Center St, Central City, KY 42330For SaleMLS ID #RA20263151, Carla Brewer, Eaves Realty Auc-KW 1st Choice. RASK
- $115,0003 bd1 ba1k sqft604 N 3rd St, Central City, KY 42330For SaleMLS ID #RA20260707, Judy Westbrook, Eaves Realty Auc-KW 1st Choice. RASK
- $189,0003 bd2 ba2.3k sqft219 N 7th St, Central City, KY 42330For SaleMLS ID #RA20263918, Misty D Avery, Eaves Realty Auc-KW 1st Choice. RASK
- $157,0004 bd1 ba1.9k sqft108 S 9th St, Central City, KY 42330For SaleMLS ID #RA20254090, Carla Brewer, Eaves Realty Auc-KW 1st Choice. RASK
- $165,0002 bd1 ba1.1k sqft602 E Everly Brothers Blvd, Central City, KY 42330For Sale By Owner
- $142,0003 bd2 ba-- sqft301 E Main St, Powderly, KY 42367For SaleMLS ID #11673427, Tonya Beadnell, Wright Choice of Kentucky Realty & Auction. My State MLS
- $73,0003 bd1 ba1k sqft205 Cedar St, Central City, KY 42330For SaleMLS ID #11658579, Mary Amos, Wright Choice of Kentucky Realty & Auction. My State MLS
- $89,9002 bd1 ba844 sqft424 Peters St, Central City, KY 42330For SaleMLS ID #RA20262991, Laci Minton, Keller Williams First Choice R. RASK
- $--3 bd1 ba1.2k sqft217 Broad St, Drakesboro, KY 42337AuctionServiceLink Auction
- $159,9003 bd1 ba1k sqft302 Mercer St, Powderly, KY 42367For SaleMLS ID #RA20261154, Judy Westbrook, Eaves Realty Auc-KW 1st Choice. RASK
- $149,0003 bd1 ba1.4k sqft1065 State Highway 171, Greenville, KY 42345For SaleMLS ID #RA20262867, Misty D Avery, Eaves Realty Auc-KW 1st Choice. RASK
- $--3 bd2 ba1.5k sqft13320 State Route 81 S, Sacramento, KY 42372AuctionServiceLink Auction
- $167,5003 bd1 ba1.3k sqft118 Jackson Ln, Beaver Dam, KY 42320For Sale
 MLS ID #95341, THE HARRIS GROUP, Keller Williams Elite. Greater Owensboro Realtor Association
 - $150,0002 bd2 ba1.8k sqft141 E Main St, Island, KY 42350For SaleMLS ID #11831760, Ethan Myres, Fairway Realty. My State MLS
- $135,0002 bd1 ba1k sqft212 Wilson St, Greenville, KY 42345For SaleMLS ID #RA20262598, Misty D Avery, Eaves Realty Auc-KW 1st Choice. RASK
