Convenient in-town living with space to spread out! This well-kept home features a nicely updated interior, lots of kitchen cabinets, large master bedroom, and an oversized laundry/utility room for added storage and function. The full basement offers plenty of extra space, while the backyard is perfect for relaxing, entertaining, or enjoying the outdoors.
For sale
Price cut: $10.9K (7/22)
$115,000
604 N 3rd St, Central City, KY 42330
3beds
1,086sqft
Single Family Residence
Built in 1925
8,276 Square Feet Lot
$-- Zestimate®
$106/sqft
$-- HOA
What's special
Full basement
- 208 days
- 142
- 10
Zillow last checked:
Listing updated:
Listed by:
Judy Westbrook 270-543-0707,
Eaves Realty Auc-KW 1st Choice
Source: RASK,MLS#: RA20260707
Facts & features
Interior
Bedrooms & bathrooms
- Bedrooms: 3
- Bathrooms: 1
- Full bathrooms: 1
- Main level bathrooms: 1
- Main level bedrooms: 3
Primary bedroom
- Level: Main
- Area: 132.61
- Dimensions: 10.33 x 12.83
Bedroom 2
- Level: Main
- Area: 100.63
- Dimensions: 9.58 x 10.5
Bedroom 3
- Level: Main
- Area: 90.48
- Dimensions: 8.42 x 10.75
Bathroom
- Features: Tub/Shower Combo
Kitchen
- Features: Eat-in Kitchen
- Level: Main
Living room
- Level: Main
- Area: 241.69
- Dimensions: 18.83 x 12.83
Basement
- Area: 1086
Heating
- Forced Air, Natural Gas
Cooling
- Central Air, Central Electric
Appliances
- Included: Gas Range, Refrigerator, Electric Water Heater
- Laundry: Laundry Room
Features
- Ceiling Fan(s), Walls (Dry Wall), Walls (Paneling), Eat-in Kitchen
- Flooring: Hardwood, Marble
- Windows: Vinyl Frame, Partial Window Treatments
- Basement: Full
- Has fireplace: No
- Fireplace features: None
Interior area
- Total structure area: 1,086
- Total interior livable area: 1,086 sqft
Property
Parking
- Parking features: None
- Has uncovered spaces: Yes
Accessibility
- Accessibility features: Accessible Entrance
Features
- Patio & porch: Covered Front Porch
- Exterior features: Lighting
- Fencing: None
- Body of water: None
Lot
- Size: 8,276 Square Feet
- Features: City Lot
Details
- Parcel number: 141 02 01 030
Construction
Type & style
- Home type: SingleFamily
- Architectural style: Ranch
- Property subtype: Single Family Residence
Materials
- Vinyl Siding
- Foundation: Block
- Roof: Metal,Shingle
Condition
- Year built: 1925
Utilities & green energy
- Sewer: City
- Water: City
- Utilities for property: Electricity Available, Garbage-Public, Natural Gas
Community & HOA
Community
- Subdivision: None
HOA
- Amenities included: None
Location
- Region: Central City
Financial & listing details
- Price per square foot: $106/sqft
- Tax assessed value: $18,250
- Annual tax amount: $169
- Price range: $115K - $115K
- Date on market: 2/9/2026
- Road surface type: Asphalt
Estimated market value
Not available
Estimated sales range
Not available
$1,244/mo
Price history
| Date | Event | Price |
|---|---|---|
| 7/22/2026 | Price change | $115,000-8.7%$106/sqft |
Source:  RASK #RA20260707 Report a problem RASK #RA20260707 Report a problem | ||
| 5/21/2026 | Price change | $125,900-3.1%$116/sqft |
Source: RASK #RA20260707 Report a problem | ||
| 3/4/2026 | Price change | $129,900-3.7%$120/sqft |
Source: RASK #RA20260707 Report a problem | ||
| 2/23/2026 | Price change | $134,900-3.6%$124/sqft |
Source: RASK #RA20260707 Report a problem | ||
| 2/9/2026 | Listed for sale | $139,900+480.5%$129/sqft |
Source: RASK #RA20260707 Report a problem | ||
| 3/21/2014 | Sold | $24,100$22/sqft |
Source: Public Record Report a problem | ||
Public tax history
| Year | Property taxes | Tax assessment |
|---|---|---|
| 2025 | $169 -1.1% | $18,250 |
| 2024 | $171 -1.4% | $18,250 |
| 2023 | $174 -0.9% | $18,250 |
| 2022 | $175 -2.1% | $18,250 |
| 2021 | $179 -0.3% | $18,250 |
| 2020 | $180 -0.7% | $18,250 |
| 2019 | $181 +1.8% | $18,250 |
| 2018 | $177 +4.1% | $18,250 |
| 2017 | $170 +2.7% | $18,250 |
| 2016 | $166 -47.5% | $18,250 -50.7% |
| 2012 | $316 +0.7% | $37,000 |
| 2011 | $314 -20.9% | $37,000 |
| 2010 | $397 | $37,000 |
Find assessor info on the county website
Monthly payment
Est. payment
Payment breakdown
Explore the cost of this home by adjusting the details. Changes won't be saved.Climate risks
Neighborhood: 42330
Nearby schools
Schools provided by the listing agent
- Elementary: Central City
- Middle: Muhlenberg County
- High: Muhlenberg County
Source: RASK. This data may not be complete. We recommend contacting the local school district to confirm school assignments for this home.
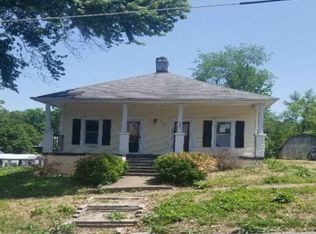
Similar homes
- $125,9003 bd1 ba1k sqft516 N 2nd St, Central City, KY 42330For Sale
 MLS ID #11738979, Taylor Cisney, Five Star Realty. My State MLS
 - $130,0002 bd1 ba1.1k sqft104 S 8th St, Central City, KY 42330For Sale

 MLS ID #RA20264484, Courtney Moore, Eaves Realty Auc-KW 1st Choice. RASK
 - $129,9003 bd2 ba980 sqft1005 E Broad St, Central City, KY 42330For Sale
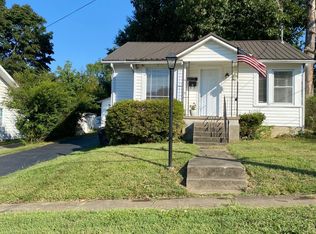 MLS ID #11852318, Marylee Kelly, Wright Choice of Kentucky Realty & Auction. My State MLS
 - $142,0004 bd1 ba1.5k sqft106 E 4th Ave, Central City, KY 42330For Sale
 MLS ID #RA20264034, Misty D Avery, Eaves Realty Auc-KW 1st Choice. RASK
 - $169,0003 bd1 ba1.4k sqft1105 Burgess St, Central City, KY 42330For SaleMLS ID #RA20264803, Judy Westbrook, Eaves Realty Auc-KW 1st Choice. RASK
- $79,9002 bd1 ba844 sqft424 Peters St, Central City, KY 42330For SaleMLS ID #RA20262991, Laci Minton, Keller Williams First Choice R. RASK
- $156,9003 bd2 ba1.4k sqft711 Center St, Central City, KY 42330For SaleMLS ID #RA20263151, Carla Brewer, Eaves Realty Auc-KW 1st Choice. RASK
- $129,9003 bd1 ba1.4k sqft1983 Us Highway 62 W, Greenville, KY 42345For Sale
 MLS ID #3308989, Michael E Miller. RealTracs MLS as distributed by MLS GRID
 - $135,0003 bd1 ba936 sqft838 Park St, Bremen, KY 42325For SaleMLS ID #RA20264812, Misty D Avery, Eaves Realty Auc-KW 1st Choice. RASK
- $159,9003 bd1 ba1k sqft302 Mercer St, Powderly, KY 42367For SaleMLS ID #RA20261154, Judy Westbrook, Eaves Realty Auc-KW 1st Choice. RASK
- $135,0003 bd2 ba1.2k sqft75 Stringer Rd, Sacramento, KY 42372For SaleMLS ID #RA20262771, Misty D Avery, Eaves Realty Auc-KW 1st Choice. RASK
- $120,0002 bd1 ba704 sqft3352 Dunmor Deer Lick Rd, Lewisburg, KY 42256For SaleMLS ID #3261165, MaKenzie Griffis. RealTracs MLS as distributed by MLS GRID
- $152,9003 bd2 ba1.6k sqft214 N Main St, Greenville, KY 42345For SaleMLS ID #RA20264529, Elaine N Sparks, Eaves Realty Auc-KW 1st Choice. RASK
- $125,0002 bd2 ba1k sqft107 Gobel Southerland Rd, Rochester, KY 42273For SaleMLS ID #RA20263427, Nicholas Schulter, Keller Williams First Choice R. RASK
