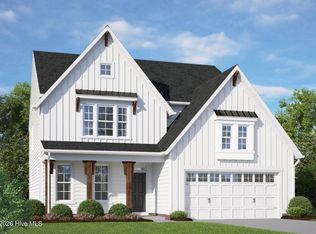
The Jordan Plan by H&H Homes: This well planned home has 4 bedrooms and 2.5 baths. The Master Suite is located on the first floor. The dining room with coffered ceiling is connected to a large kitchen with an island for easy entertaining. The flooring is Luxury Vinyl Plank. The kitchen is open to a gorgeous two-story family room. Upstairs in the Jordan are the additional bedrooms and loft option. Builder to pay up to 1.5% Closing Costs with the use of Preferred Lender and Closing Attorney.
This property is off market, which means it's not currently listed for sale or rent on Zillow. This may be different from what's available on other websites or public sources.