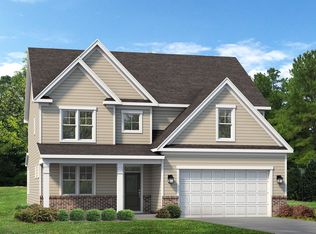
Chatham Farmhouse A. Updated list price includes structural and design options.
Pending
$680,870
375 Glade Drive, Aberdeen, NC 28315
4beds
3,268sqft
:
Get pre-qualified$3,998/mo
Single Family Residence
Built in 2026
2,030 Square Feet Lot
$-- Zestimate®
$208/sqft
$30/mo HOA
What's special
- 25 days |
- 10 |
- 0 |
Zillow last checked:
Listing updated:
Listed by:
Brooke Maples 919-810-0440,
HHHunt Homes Raleigh Durham LLC,
Kathy Jo Young 919-235-5880,
HHHunt Homes Raleigh Durham LLC
Source: Hive MLS,MLS#: 100548228 Originating MLS: Mid Carolina Regional MLS
Originating MLS: Mid Carolina Regional MLSFacts & features
Interior
Bedrooms & bathrooms
- Bedrooms: 4
- Bathrooms: 5
- Full bathrooms: 4
- 1/2 bathrooms: 1
Rooms
- Room types: Other, Breakfast Nook, Family Room, Bedroom 4, Master Bedroom, Bedroom 2, Bedroom 3, Laundry, Bonus Room
Primary bedroom
- Description: WIC, Private Bath w/ Spa Shower
- Level: Second
- Dimensions: 17.9 x 15
Bedroom 2
- Description: WIC
- Level: Second
- Dimensions: 11.8 x 13.8
Bedroom 3
- Description: WIC
- Level: Second
- Dimensions: 11.8 x 11.1
Bedroom 4
- Description: Closet, Ensuite Bath
- Level: First
- Dimensions: 10.1 x 11.8
Bonus room
- Description: Finished 3rd Floor w/ WIC & Full Bath
- Level: Third
- Dimensions: 16 x 24
Breakfast nook
- Level: First
- Dimensions: 9.5 x 15
Family room
- Description: Fireplace
- Level: First
- Dimensions: 14.4 x 22.1
Kitchen
- Description: Island, Granite, Gas Cooktop, Pantry
- Level: First
- Dimensions: 9.6 x 15
Laundry
- Level: Second
Other
- Description: Loft
- Level: Second
- Dimensions: 10.6 x 19.6
Other
- Description: Flex Space w/ Tray Ceiling & French Doors
- Level: First
- Dimensions: 12 x 15.4
Heating
- Electric, Forced Air, Heat Pump
Cooling
- Central Air
Appliances
- Included: Gas Cooktop, Built-In Electric Oven, Dishwasher
- Laundry: Dryer Hookup, Washer Hookup, In Hall, Laundry Room
Features
- Walk-in Closet(s), Tray Ceiling(s), High Ceilings, Kitchen Island, Pantry, Walk-in Shower, Walk-In Closet(s)
- Flooring: LVT/LVP, Carpet, Tile
- Basement: None
- Attic: Walk-In
Interior area
- Total structure area: 3,268
- Total interior livable area: 3,268 sqft
Property
Parking
- Total spaces: 3
- Parking features: Garage Faces Side, Attached, Garage Door Opener, Paved
- Attached garage spaces: 3
Features
- Levels: Three Or More
- Patio & porch: Patio, Front Porch
- Fencing: None
- Has view: Yes
- View description: See Remarks
- Frontage type: See Remarks
Lot
- Size: 2,030 Square Feet
Details
- Parcel number: 857000540880
- Zoning: N/A
- Special conditions: Standard
Construction
Type & style
- Home type: SingleFamily
- Property subtype: Single Family Residence
Materials
- Fiber Cement, Wood Frame, Stone Veneer
- Foundation: Slab
- Roof: Shingle
Condition
- New construction: Yes
- Year built: 2026
Utilities & green energy
- Sewer: Public Sewer
- Water: Public
- Utilities for property: Sewer Connected, Water Connected
Community & HOA
Community
- Subdivision: Bethesda Forest
HOA
- Has HOA: Yes
- Amenities included: Maintenance Common Areas, Maintenance Grounds, Maintenance Roads, Management
- HOA fee: $360 annually
- HOA name: Bethesda Forest Homeowners Association LLC
Location
- Region: Aberdeen
Financial & listing details
- Price per square foot: $208/sqft
- Annual tax amount: $3,536
- Date on market: 1/9/2026
- Cumulative days on market: 25 days
- Listing agreement: Exclusive Agency
- Listing terms: Cash,Conventional,FHA,USDA Loan,VA Loan
Estimated market value
Not available
Estimated sales range
Not available
Not available
Price history
| Date | Event | Price |
|---|---|---|
| 1/9/2026 | Pending sale | $681,100$208/sqft |
Source:  Doorify MLS #10140274 Report a problem Doorify MLS #10140274 Report a problem | ||
Public tax history
Tax history is unavailable.
Monthly payment
Est. payment
Payment breakdown
Explore the cost of this home by adjusting the details. Changes won't be saved.Climate risks
Neighborhood: 28315
Nearby schools
GreatSchools rating
- 2/10Aberdeen Elementary SchoolGrades: PK-5Distance: 2.4 mi
- 6/10Southern Middle SchoolGrades: 6-8Distance: 1.5 mi
- 6/10Pinecrest High SchoolGrades: 9-12Distance: 3.5 mi
Schools provided by the listing agent
- Elementary: Aberdeeen Elementary
- Middle: Southern Middle
- High: Pinecrest High
Source: Hive MLS. This data may not be complete. We recommend contacting the local school district to confirm school assignments for this home.
- $460,0004 bd3 ba2.2k sqft400 Everest Ct, Aberdeen, NC 28315For Sale

- $474,1004 bd3 ba2.4k sqft401 Everest Ct, Aberdeen, NC 28315Off Market
- $359,9004 bd3 ba2.1k sqft108 Dunoon St, Aberdeen, NC 28315Sold
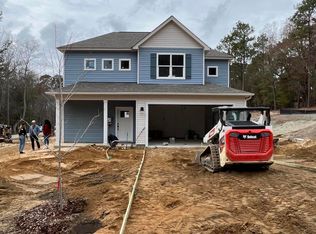
- $649,2903 bd3 ba2.5k sqft365 Glade Dr #WM8YEX, Wm8yex Aberdeen, NC 28315Pending
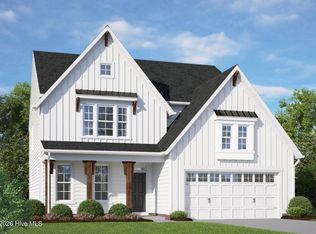
- $379,9005 bd3 ba2.3k sqft226 Brisbane Dr, Aberdeen, NC 28315Sold
- $560,9005 bd3 ba3.4k sqft342 Glade Dr, Aberdeen, NC 28315Off Market
- $389,9005 bd3 ba2.3k sqft214 Brisbane Dr, Aberdeen, NC 28315Sold
- $339,9003 bd3 ba1.8k sqft230 Brisbane Dr, Aberdeen, NC 28315Sold
A local agent can set up tours, give advice and negotiate with sellers.
A local lender can help you make sure your offer is ready when you are.
Similar homes
- $559,9903 bd3 ba2.5k sqft370 Glade Dr, Aberdeen, NC 28315New Construction
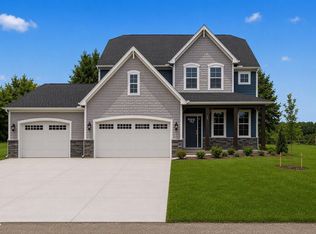
 Doorify MLS
 - from $534,9904 bd4 ba3.3k sqftClark Plan, Legacy Lakes, Aberdeen, NC 28315New Construction
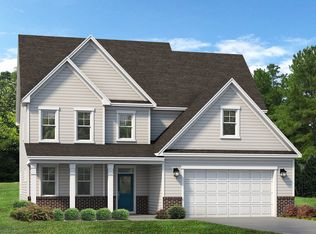 McKee Homes
 - from $499,9904 bd3 ba2.9k sqftBrooks Plan, Legacy Lakes, Aberdeen, NC 28315New Construction
 McKee Homes
 - $435,0004 bd3 ba2.5k sqft850 Misty Creek Drive, Aberdeen, NC 28315For Sale

 MLS ID #100587283, Tena Martin, Berkshire Hathaway HS Pinehurst Realty Group/PH. Hive MLS
 - $660,3734 bd4 ba2.8k sqft612 Gregory Street, Carthage, NC 28327New ConstructionHive MLS
- $531,0004 bd3 ba2.4k sqft560 Watauga Lane #519, Aberdeen, NC 28315New ConstructionHive MLS
- $449,9004 bd3 ba2.7k sqft913 Peckham Lp, Aberdeen, NC 28315New ConstructionHive MLS
- from $545,0004 bd3 ba2.7k sqftGranville Plan, Legacy Lakes, Aberdeen, NC 28315New ConstructionCaviness & Cates
- $569,9905 bd3 ba2.9k sqft572 Watauga Lane, Aberdeen, NC 28315New ConstructionHive MLS
- from $377,9904 bd4 ba3.1k sqftCOLUMBIA Plan, Collinswood, Aberdeen, NC 28315New ConstructionDR Horton
- $439,0003 bd3 ba2.2k sqft525 N Sycamore Street, Aberdeen, NC 28315New ConstructionMLS ID #100448568, The Mark Gentry Team, The Gentry Team. Hive MLS
- $539,2213 bd3 ba2.2k sqft679 Watauga Lane, Aberdeen, NC 28315New ConstructionHive MLS
- $389,0004 bd3 ba2.4k sqft221 Strother Road, Aberdeen, NC 28315New ConstructionMLS ID #100554137, Kara Simpson, Keller Williams Pinehurst. Hive MLS
- $351,4405 bd3 ba2.8k sqft713 Lazy Elm Lane, Aberdeen, NC 28315New ConstructionHive MLS
- $351,4405 bd3 ba2.8k sqft706 Lazy Elm Lane, Aberdeen, NC 28315New ConstructionHive MLS
- from $364,9904 bd3 ba2.4k sqftBiltmore Plan, Sandy Springs, Aberdeen, NC 28315New ConstructionMcKee Homes
- $350,6113 bd3 ba1.7k sqft866 Tyers Road, Aberdeen, NC 28315New ConstructionMLS ID #100578353, Selling the Sandhills Real Estate Team, Realty World Properties of the Pines. Hive MLS
- $350,6113 bd3 ba1.7k sqft866 Tyers Rd, Aberdeen, NC 28315New ConstructionMcKee Homes
- $349,9954 bd3 ba1.9k sqft222 Ashley Heights Dr Lot 102, Aberdeen, NC 28315New ConstructionMLS ID #765188, TIER ONE REAL ESTATE SERVICES, COLDWELL BANKER ADVANTAGE - YADKIN ROAD. LPRMLS
- from $361,9904 bd3 ba2.8k sqftWILMINGTON Plan, Collinswood, Aberdeen, NC 28315New ConstructionDR Horton
