RED TAG Sales Event!
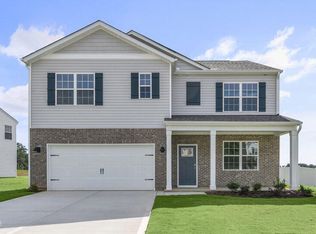
Come see 713 Lazy Elm Lane at Collinswood in Aberdeen. This Hanover floor plan is a spacious two-story home offering 2,804 sq. ft., 5 bedrooms, 3 bathrooms, and a 2-car garage.
The first floor features a guest bedroom and full bathroom near the entry, providing privacy and convenience. The open-concept main living area includes RevWood flooring, a spacious family room, dining area, and kitchen complete with quartz countertops, stainless-steel appliances, walk-in pantry, and oversized center island.
Upstairs, a versatile loft provides additional living space, while the primary suite offers a large walk-in closet, dual vanity, walk-in shower, and private water closet. Three additional bedrooms, a full bathroom, and laundry room complete the second floor.
Pending
Price cut: $3.6K (7/9)
$351,440
713 Lazy Elm Lane, Aberdeen, NC 28315
5beds
2,804sqft
:
Get pre-qualified$2,090/mo
Single Family Residence
Built in 2026
9,409 Square Feet Lot
$350,800 Zestimate®
$125/sqft
$65/mo HOA
What's special
Versatile loftWalk-in showerSpacious family roomOversized center islandRevwood flooringLaundry roomWalk-in pantry
- 110 days |
- 146 |
- 10 |
Zillow last checked:
Listing updated:
Listed by:
Kenneth Ward Jr. 919-713-8414,
D.R. Horton, Inc.
Source: Hive MLS,MLS#: 100567900 Originating MLS: Mid Carolina Regional MLS
Originating MLS: Mid Carolina Regional MLSFacts & features
Interior
Bedrooms & bathrooms
- Bedrooms: 5
- Bathrooms: 3
- Full bathrooms: 3
Rooms
- Room types: Dining Room, Family Room, Bedroom 5, Loft, Bedroom 1, Bedroom 2, Bedroom 3, Bedroom 4
Bedroom 1
- Level: Second
Bedroom 2
- Level: Second
Bedroom 3
- Level: Second
Bedroom 4
- Level: Second
Bedroom 5
- Level: First
Dining room
- Level: First
Family room
- Level: First
Loft
- Level: Second
Heating
- Electric, Zoned
Cooling
- Central Air, Zoned
Appliances
- Included: Built-In Microwave, Dishwasher, Electric Range
- Laundry: Dryer Hookup, Washer Hookup, Laundry Room
Features
- Walk-in Closet(s), High Ceilings, Kitchen Island, Pantry, Walk-in Shower, Eat-in Kitchen, Walk-In Closet(s)
- Flooring: Carpet, Laminate, Vinyl
- Basement: None
- Attic: Pull Down Stairs
Interior area
- Total structure area: 2,804
- Total interior livable area: 2,804 sqft
Video & virtual tour
Property
Parking
- Total spaces: 2
- Parking features: Garage Faces Front, Attached, Garage Door Opener, Garage
- Attached garage spaces: 2
Features
- Levels: Two
- Patio & porch: Patio
- Fencing: None
- Has view: Yes
- View description: None
- Waterfront features: None
- Frontage type: See Remarks
Lot
- Size: 9,409 Square Feet
Details
- Parcel number: 858000310466
- Zoning: R
- Special conditions: Standard
Construction
Type & style
- Home type: SingleFamily
- Property subtype: Single Family Residence
Materials
- Shake Siding, Brick Veneer, Vinyl Siding, Wood Frame, Stone Veneer
- Foundation: Slab
- Roof: Architectural Shingle
Condition
- New Construction
- New construction: Yes
- Year built: 2026
Details
- Warranty included: Yes
Utilities & green energy
- Utilities for property: Sewer Connected, Water Connected
Green energy
- Energy efficient items: Thermostat
Community & HOA
Community
- Security: Smoke Detector(s)
- Subdivision: Collinswood
HOA
- Has HOA: Yes
- Amenities included: Maintenance Common Areas, Maintenance Grounds, Picnic Area, Sidewalks, Street Lights, Trail(s)
- HOA fee: $780 annually
- HOA name: PPM, Inc
- HOA phone: 919-848-4911
Location
- Region: Aberdeen
Financial & listing details
- Price per square foot: $125/sqft
- Date on market: 4/17/2026
- Cumulative days on market: 110 days
- Listing agreement: Exclusive Right To Sell
- Listing terms: Cash,Conventional,FHA,USDA Loan,VA Loan
- Road surface type: Paved
Estimated market value
$350,800
$333,000 - $368,000
$2,612/mo
Price history
| Date | Event | Price |
|---|---|---|
| 8/3/2026 | Pending sale | $351,440$125/sqft |
Source:  LPRMLS #760970 Report a problem LPRMLS #760970 Report a problem | ||
| 7/9/2026 | Price change | $351,440-1%$125/sqft |
Source:  DR Horton Report a problem DR Horton Report a problem | ||
| 6/29/2026 | Price change | $354,990-1.4%$127/sqft |
Source:  Hive MLS #100567900 Report a problem Hive MLS #100567900 Report a problem | ||
| 6/5/2026 | Price change | $359,990-4%$128/sqft |
Source: LPRMLS #760970 Report a problem | ||
| 5/27/2026 | Price change | $374,990-0.8%$134/sqft |
Source: LPRMLS #760970 Report a problem | ||
| 4/17/2026 | Listed for sale | $377,990$135/sqft |
Source: Hive MLS #100567900 Report a problem | ||
Public tax history
Tax history is unavailable.
Monthly payment
Est. payment
Payment breakdown
Explore the cost of this home by adjusting the details. Changes won't be saved.Climate risks
Neighborhood: 28315
Nearby schools
GreatSchools rating
- 2/10Aberdeen Elementary SchoolGrades: PK-5Distance: 3.7 mi
- 6/10Southern Middle SchoolGrades: 6-8Distance: 2.7 mi
- 6/10Pinecrest High SchoolGrades: 9-12Distance: 4.5 mi
Schools provided by the listing agent
- Elementary: Aberdeeen Elementary
- Middle: Southern Middle
- High: Pinecrest High
Source: Hive MLS. This data may not be complete. We recommend contacting the local school district to confirm school assignments for this home.
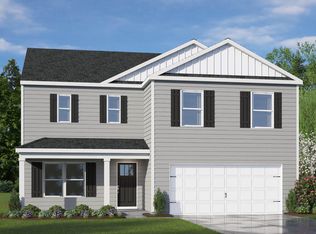
- $346,2403 bd3 ba2.3k sqft1040 Misty Creek Dr, Aberdeen, NC 28315Sold

- $341,0003 bd3 ba2.3k sqft755 Lazy Elm Ln, Aberdeen, NC 28315Sold
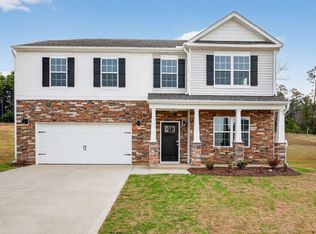
- $373,9905 bd3 ba2.8k sqft1037 Misty Creek Dr, Aberdeen, NC 28315Sold
- $339,9903 bd3 ba2.3k sqft701 Lazy Elm Ln, Aberdeen, NC 28315Sold

- $338,0755 bd3 ba2.5k sqft707 Lazy Elm Ln, Aberdeen, NC 28315Pending
- $338,9905 bd3 ba2.5k sqft741 Lazy Elm Ln, Aberdeen, NC 28315New Construction
- $359,9904 bd3 ba2.8k sqft719 Lazy Elm Ln, Aberdeen, NC 28315Pending
- $354,9005 bd3 ba2.5k sqft1034 Misty Creek Dr, Aberdeen, NC 28315Sold
A local agent can set up tours, give advice and negotiate with sellers.
A local lender can help you make sure your offer is ready when you are.
Similar homes
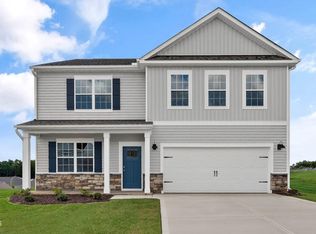
- $349,9905 bd3 ba2.8k sqft706 Lazy Elm Lane, Aberdeen, NC 28315New Construction
 Hive MLS
 - $338,9905 bd3 ba2.5k sqft741 Lazy Elm Lane, Aberdeen, NC 28315New Construction
 Hive MLS
 - from $344,9903 bd3 ba2.3k sqftGALEN Plan, Collinswood, Aberdeen, NC 28315New Construction
 DR Horton
 - $330,6503 bd3 ba2.3k sqft712 Lazy Elm Lane, Aberdeen, NC 28315New Construction
 Hive MLS
 - from $371,9905 bd3 ba2.8k sqftHANOVER - TRADITION Plan, Collinswood, Aberdeen, NC 28315New ConstructionDR Horton
- $349,9954 bd3 ba2.6k sqft277 Ashley Heights Drive, Aberdeen, NC 28315New ConstructionMLS ID #100522159, Kenneth H Beckwith, Coldwell Banker Advantage-Southern Pines. Hive MLS
- $339,9003 bd3 ba1.7k sqft869 Tyers Road #240, Aberdeen, NC 28315New ConstructionHive MLS
- from $353,9902 bd2 ba1.7k sqftClifton Plan, The Villas at Collinswood, Aberdeen, NC 28315New ConstructionDR Horton
- $381,1405 bd3 ba2.8k sqft293 Maddox Drive, Aberdeen, NC 28315New ConstructionHive MLS
- $354,9903 bd2 ba1.6k sqft820 Fernwind Circle, Aberdeen, NC 28315New ConstructionHive MLS
- $419,9004 bd3 ba2.3k sqft298 Rough Ridge Trail #29, Aberdeen, NC 28315New ConstructionMLS ID #100552117, Amy B McKenzie, Better Homes and Gardens Real Estate Lifestyle Property Partners. Hive MLS
- $394,9014 bd3 ba2.5k sqft1021 Martin Farms Boulevard, Aberdeen, NC 28315New ConstructionHive MLS
- $366,6453 bd2 ba1.7k sqft353 Maddox Drive, Aberdeen, NC 28315New ConstructionHive MLS
- $384,5203 bd2 ba1.9k sqft349 Maddox Drive, Aberdeen, NC 28315New ConstructionHive MLS
- $324,9904 bd2 ba1.7k sqft676 Wilder Bloom Path, Aberdeen, NC 28315New ConstructionHive MLS
- from $419,9004 bd3 ba2.3k sqftCamellia Plan, Bethesda Pines, Aberdeen, NC 28315New ConstructionCaviness & Cates
- $419,0004 bd3 ba2.4k sqft418 Summit Street, Aberdeen, NC 28315New ConstructionMLS ID #100571037, The Mark Gentry Team, The Gentry Team. Hive MLS
- $424,7005 bd4 ba3.1k sqft1025 Martin Farms Boulevard, Aberdeen, NC 28315New ConstructionHive MLS
- $409,9003 bd3 ba2.1k sqft158 Spring Meadows Drive, Aberdeen, NC 28315New ConstructionMLS ID #100588393, Randy White, RE/MAX Southland Realty II. Hive MLS
- $404,9003 bd3 ba2.1k sqft187 Spring Meadows Drive, Aberdeen, NC 28315New ConstructionMLS ID #100567108, Kristen Moracco, Everything Pines Partners LLC. Hive MLS
