LONG RANGE WATERFRONT VIEWS!!! Rare 1st Floor Walkout Just Steps to Lake! Resort Lifestyle & Fabulous Amenities Minutes from Charlotte! Pool, Tennis, Playground, Beach, Firepit, Day Docks, Multiple Grills, Picnic & Rec Spaces. 3 BR, 3 Full Baths & 2 Walk-Out Screened Porches w/Direct Access to Lake. Enjoy Cool Breezes, Sunsets & Sounds of Water! Well Appointed Kitchen w/Stainless Appliances, Built-In Butler's Pantry, Beverage Refrigerator, Granite Countertops, Island w/Counter Seating & Casual Dining Area. Great Room w/Fireplace & Screened Porch to Lake. Primary Suite w/Private Screened Porch to Lake. Updated Primary Bath w/Jetted Tub + Separate Shower, Dual Sinks, Vanity Mirrors w/Hidden Storage & Custom Storage Cabinet. Front Bedroom w/2 Closets & Private Access to Bath. 3rd Bedroom w/En-Suite Bath. NO CARPET! Move-In Ready! HOA Rents Limited Storage for a Boat/Jet Ski/Kayak Trailer. Marina Next Door Rents Boat/Jet Ski Slips. Most Homes with This Kind of Big Water View are Millions!
Closed
$620,000
401 Lake Club Dr, Rock Hill, SC 29732
3beds
1,820sqft
Condominium
Built in 1988
-- sqft lot
$608,900 Zestimate®
$341/sqft
$2,218 Estimated rent
Home value
$608,900
$572,000 - $652,000
$2,218/mo
Zestimate® history
Owner options
List your home for rent
$2,218/mo
Rent Zestimate®
Find your next renter with Zillow Rental Manager. Plus, with online applications, you can quickly screen prospective tenants – for free.
$2,218/mo
Rent Zestimate®
Refinance and save
$4,376/mo
Est. payment
Refinancing to a lower rate could help reduce your monthly payments and save thousands over the life of the loan.
$4,376/mo
Est. payment
Explore your selling options
Work with a Zillow partner agent
Leverage their expertise and Zillow's premium Showcase listings to get your home seen by more buyers.
Get startedList with your own agent
Get your home in front of millions of buyers by listing it on Zillow.
Learn how to do itSell it yourself
Take full control of how buyers see your home on Zillow by listing For Sale by Owner (FSBO).
List your homeWhat's special
Zillow last checked:
Listing updated:
Listed by:
Jesse Samples Jesse.Samples@AllenTate.com,
Howard Hanna Allen Tate Charlotte South
Bought with:
Joyce Burgess
Helen Adams Realty
Source: Canopy MLS as distributed by MLS GRID,MLS#: 4264641
Facts & features
Interior
Bedrooms & bathrooms
- Bedrooms: 3
- Bathrooms: 3
- Full bathrooms: 3
- Main level bedrooms: 3
Primary bedroom
- Features: Ceiling Fan(s), En Suite Bathroom, Storage, Walk-In Closet(s), See Remarks
- Level: Main
Bedroom s
- Features: Walk-In Closet(s)
- Level: Main
Bedroom s
- Features: En Suite Bathroom
- Level: Main
Bathroom full
- Features: Storage
- Level: Main
Bathroom full
- Features: Storage
- Level: Main
Bathroom full
- Features: Built-in Features, Garden Tub, Storage
- Level: Main
Dining area
- Features: Open Floorplan
- Level: Main
Great room
- Features: Ceiling Fan(s), Open Floorplan, See Remarks
- Level: Main
Kitchen
- Features: Breakfast Bar, Built-in Features, Open Floorplan, See Remarks
- Level: Main
Laundry
- Level: Main
Heating
- Central, Other
Cooling
- Ceiling Fan(s), Central Air
Appliances
- Included: Bar Fridge, Dishwasher, Disposal, Gas Cooktop, Microwave, Oven, Refrigerator with Ice Maker, Washer/Dryer
- Laundry: In Hall, Main Level
Features
- Breakfast Bar, Built-in Features, Kitchen Island, Open Floorplan, Pantry, Walk-In Closet(s), Other - See Remarks
- Has basement: No
- Fireplace features: Fire Pit, Great Room, Outside
Interior area
- Total structure area: 1,820
- Total interior livable area: 1,820 sqft
- Finished area above ground: 1,820
- Finished area below ground: 0
Property
Parking
- Total spaces: 3
- Parking features: Detached Carport, Parking Space(s)
- Carport spaces: 1
- Uncovered spaces: 2
- Details: No assigned parking. There is a covered space under carport for each condo and open spaces in the parking lot.
Accessibility
- Accessibility features: Two or More Access Exits, Mobility Friendly Flooring
Features
- Levels: One
- Stories: 1
- Entry location: Lower
- Patio & porch: Front Porch, Rear Porch, Screened, Other
- Exterior features: Fire Pit, Gas Grill, In-Ground Irrigation, Lawn Maintenance, Outdoor Kitchen, Storage, Tennis Court(s), Other - See Remarks
- Has private pool: Yes
- Pool features: Community, Fenced, In Ground, Outdoor Pool
- Has view: Yes
- View description: Long Range, Water, Year Round
- Has water view: Yes
- Water view: Water
- Waterfront features: Beach - Public, Covered structure, Boat Slip – Community, Dock, Retaining Wall, Other - See Remarks, Waterfront
- Body of water: Lake Wylie
Lot
- Features: End Unit, Level, Views
Details
- Parcel number: 586021007
- Zoning: RES
- Special conditions: Standard
Construction
Type & style
- Home type: Condo
- Architectural style: Transitional
- Property subtype: Condominium
Materials
- Hardboard Siding, Vinyl, Wood
- Foundation: Slab
Condition
- New construction: No
- Year built: 1988
Utilities & green energy
- Sewer: Public Sewer
- Water: City
Community & HOA
Community
- Features: Boat Storage, Cabana, Lake Access, Picnic Area, Playground, Recreation Area, Sidewalks, Street Lights, Tennis Court(s), Other
- Subdivision: Lake Club
HOA
- Has HOA: Yes
- HOA fee: $775 quarterly
- HOA name: New Town HOA Mgmt Co
- HOA phone: 803-366-5262
- Second HOA fee: $890 quarterly
- Second HOA name: New Town HOA Mgmt Co
- Second HOA phone: 803-366-5262
Location
- Region: Rock Hill
Financial & listing details
- Price per square foot: $341/sqft
- Tax assessed value: $271,975
- Annual tax amount: $1,709
- Date on market: 5/30/2025
- Cumulative days on market: 3 days
- Listing terms: Cash,Conventional
- Road surface type: None, Paved
Price history
| Date | Event | Price |
|---|---|---|
| 6/30/2025 | Sold | $620,000+0.8%$341/sqft |
Source:  Canopy MLS as distributed by MLS GRID #4264641 Report a problem Canopy MLS as distributed by MLS GRID #4264641 Report a problem | ||
| 5/30/2025 | Listed for sale | $615,000+115.8%$338/sqft |
Source: Canopy MLS as distributed by MLS GRID #4264641 Report a problem | ||
| 5/26/2017 | Sold | $285,000$157/sqft |
Source: Agent Provided Report a problem | ||
Public tax history
| Year | Property taxes | Tax assessment |
|---|---|---|
| 2025 | $1,709 +12.1% | $12,511 +15% |
| 2024 | $1,524 -2.5% | $10,879 |
| 2023 | $1,563 -0.3% | $10,879 |
| 2022 | $1,569 -50.9% | $10,879 |
| 2021 | $3,195 | $10,879 |
| 2020 | -- | $10,879 +15% |
| 2019 | -- | $9,460 |
| 2018 | -- | $9,460 |
| 2017 | $1,292 | $9,460 |
| 2016 | $1,292 | $9,460 |
| 2014 | $1,292 | $9,460 -22.1% |
| 2013 | $1,292 | $12,144 |
| 2012 | -- | $12,144 +15% |
| 2010 | -- | $10,560 |
| 2009 | -- | $10,560 |
| 2008 | -- | $10,560 |
| 2007 | -- | $10,560 |
| 2006 | -- | $10,560 +20.8% |
| 2005 | -- | $8,740 |
| 2004 | -- | $8,740 |
| 2003 | -- | $8,740 |
| 2002 | -- | $8,740 |
| 2001 | -- | $8,740 +22.4% |
| 2000 | -- | $7,140 |
Find assessor info on the county website
Neighborhood: 29732
Nearby homes
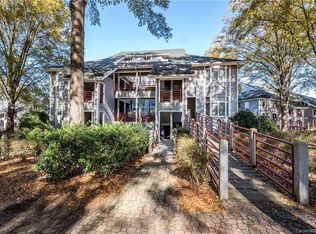
- $630,0003 bd3 ba2k sqft301 Lake Club Dr, Rock Hill, SC 29732For Sale

- $610,0003 bd3 ba2.1k sqft602 Lake Club Dr, Rock Hill, SC 29732Sold
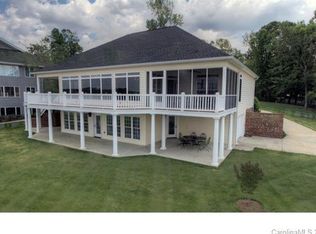
- $1,604,6003 bd4 ba4.1k sqft295 Lake Club Dr, Rock Hill, SC 29732Off Market
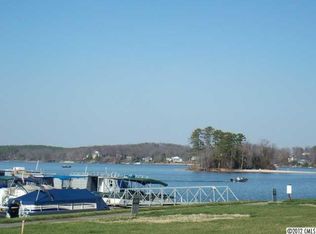
- $400,0000.3 Acres292 Lake Club Dr, Rock Hill, SC 29732Off Market
- $725,0003 bd2 ba2.1k sqft703 Lake Club Dr, Rock Hill, SC 29732Sold
- $564,700-- bd3 ba1.8k sqft303 Lake Club Dr, Rock Hill, SC 29732Off Market
- $591,8003 bd4 ba2.1k sqft305 Lake Club Dr, Rock Hill, SC 29732Off Market
- $558,700-- bd3 ba1.8k sqft302 Lake Club Dr, Rock Hill, SC 29732Off Market
Nearby schools
GreatSchools rating
- 8/10Mount Gallant Elementary SchoolGrades: K-5Distance: 1.2 mi
- 6/10Dutchman Creek Middle SchoolGrades: 6-8Distance: 1.5 mi
- 6/10Northwestern High SchoolGrades: 9-12Distance: 5.6 mi
Schools provided by the listing agent
- Elementary: Mount Gallant
- Middle: Dutchman Creek
- High: Northwestern
Source: Canopy MLS as distributed by MLS GRID. This data may not be complete. We recommend contacting the local school district to confirm school assignments for this home.
Get a cash offer in 3 minutes
Find out how much your home could sell for in as little as 3 minutes with a no-obligation cash offer.
Estimated market value
$608,900
Get a cash offer in 3 minutes
Find out how much your home could sell for in as little as 3 minutes with a no-obligation cash offer.
Estimated market value
$608,900
- South Carolina
- York County
- Rock Hill
- 29732
- 401 Lake Club Dr
Nearby cities
Nearby zip codes
Other Rock Hill Topics
