Absolutely breathtaking view from this first floor walk-out unit in popular Lake Club at Lake Wylie! Nearly 180 degree views of the lake and all of its beauty from your living room and primary bedroom. End unit, light filled and ready to move right in and enjoy the ease of lake front living at an affordable price. Three bedrooms, three full baths and a great kitchen with abundant light and lake views. Granite countertops, stainless appliances and bar seating plus a dedicated dining area. Beautiful primary bedroom with large ensuite and private enclosed porch, all with lake views. Each bedroom has its own dedicated & updated bathroom. Living area with gas logs, windows galore and an enclosed sunporch just steps from the lake. New HVAC in 2025, renovated baths in 2022. Lake Club amenities include pool, tennis court, playground, firepit, and private beach. Convenient to shopping and convenience of Rock Hill, and only 40 minutes to uptown Charlotte. Start living your vacation life today!!
Active
$630,000
301 Lake Club Dr, Rock Hill, SC 29732
3beds
2,006sqft
:
Get pre-qualified$4,439/mo
Condominium
Built in 1988
-- sqft lot
$611,900 Zestimate®
$314/sqft
$565/mo HOA
What's special
Light filledEnd unitDedicated dining areaStainless appliancesThree bedroomsBar seatingWindows galore
- 88 days |
- 1,283 |
- 59 |
Zillow last checked:
Listing updated:
Listed by:
Lisa Warren lwarren@compass.com,
COMPASS
Source: Canopy MLS as distributed by MLS GRID,MLS#: 4374599
Facts & features
Interior
Bedrooms & bathrooms
- Bedrooms: 3
- Bathrooms: 3
- Full bathrooms: 3
- Main level bedrooms: 3
Primary bedroom
- Level: Main
Bedroom s
- Level: Main
Bedroom s
- Level: Main
Bathroom full
- Level: Main
Bathroom full
- Level: Main
Bathroom full
- Level: Main
Dining area
- Level: Main
Kitchen
- Level: Main
Living room
- Level: Main
Sunroom
- Level: Main
Heating
- Natural Gas
Cooling
- Central Air
Appliances
- Included: Convection Oven, Dishwasher, Disposal, Electric Oven, Electric Range, Gas Water Heater, Microwave, Refrigerator
- Laundry: In Hall
Features
- Built-in Features, Soaking Tub, Kitchen Island, Open Floorplan, Walk-In Closet(s)
- Flooring: Carpet, Tile, Wood
- Doors: Sliding Doors
- Windows: Insulated Windows
- Has basement: No
- Fireplace features: Gas Log, Living Room
Interior area
- Total structure area: 2,006
- Total interior livable area: 2,006 sqft
- Finished area above ground: 2,006
- Finished area below ground: 0
Video & virtual tour
Property
Parking
- Total spaces: 1
- Parking features: Detached Carport, Parking Space(s)
- Carport spaces: 1
- Details: One dedicated carport space and one open space
Features
- Levels: One
- Stories: 1
- Entry location: Main
- Patio & porch: Enclosed
- Exterior features: Gas Grill, In-Ground Irrigation, Lawn Maintenance, Outdoor Kitchen, Storage, Tennis Court(s)
- Pool features: Community, In Ground
- Fencing: Fenced
- Has view: Yes
- View description: Long Range, Water, Year Round
- Has water view: Yes
- Water view: Water
- Waterfront features: Beach - Private, Beach - Public, Boat Slip – Community, Waterfront
- Body of water: Lake Wylie
Lot
- Features: End Unit
Details
- Parcel number: 5860201001
- Zoning: RMX-20
- Special conditions: Standard
Construction
Type & style
- Home type: Condo
- Property subtype: Condominium
Materials
- Hardboard Siding, Vinyl, Wood
- Foundation: Slab
Condition
- New construction: No
- Year built: 1988
Utilities & green energy
- Sewer: Public Sewer
- Water: City
- Utilities for property: Cable Available, Underground Power Lines
Community & HOA
Community
- Features: Cabana, Lake Access, Playground, Sidewalks, Street Lights, Tennis Court(s)
- Security: Smoke Detector(s)
- Subdivision: Lake Club
HOA
- Has HOA: Yes
- HOA fee: $795 quarterly
- HOA name: Cusick
- HOA phone: 803-366-5262
- Second HOA fee: $900 quarterly
- Second HOA name: Cusick
- Second HOA phone: 803-366-5262
Location
- Region: Rock Hill
Financial & listing details
- Price per square foot: $314/sqft
- Tax assessed value: $525,200
- Annual tax amount: $11,083
- Date on market: 4/30/2026
- Cumulative days on market: 88 days
- Listing terms: Cash,Conventional
- Road surface type: Asphalt, Paved
Estimated market value
$611,900
$581,000 - $642,000
$2,613/mo
Price history
| Date | Event | Price |
|---|---|---|
| 4/30/2026 | Listed for sale | $630,000+16.2%$314/sqft |
Source:  Canopy MLS as distributed by MLS GRID #4374599 Report a problem Canopy MLS as distributed by MLS GRID #4374599 Report a problem | ||
| 9/14/2023 | Sold | $542,000-1.4%$270/sqft |
Source: Canopy MLS as distributed by MLS GRID #4040158 Report a problem | ||
| 7/19/2023 | Listed for sale | $549,900$274/sqft |
Source: Canopy MLS as distributed by MLS GRID #CAR4040158 Report a problem | ||
| 6/26/2023 | Pending sale | $549,900$274/sqft |
Source: Canopy MLS as distributed by MLS GRID #CAR4040158 Report a problem | ||
| 6/23/2023 | Listed for sale | $549,900+41%$274/sqft |
Source: Canopy MLS as distributed by MLS GRID #CAR4040158 Report a problem | ||
| 1/4/2021 | Sold | $390,000+21.9%$194/sqft |
Source: Public Record Report a problem | ||
| 8/1/2017 | Sold | $320,000+6.7%$160/sqft |
Source: Public Record Report a problem | ||
| 6/16/2016 | Sold | $300,000+8.1%$150/sqft |
Source: Public Record Report a problem | ||
| 6/26/2014 | Sold | $277,500+9.3%$138/sqft |
Source: Public Record Report a problem | ||
| 7/6/2001 | Sold | $254,000$127/sqft |
Source: Public Record Report a problem | ||
Public tax history
| Year | Property taxes | Tax assessment |
|---|---|---|
| 2025 | $11,083 -2.5% | $31,512 +0.7% |
| 2024 | $11,368 +385.5% | $31,290 +71% |
| 2023 | $2,341 -0.3% | $18,293 |
| 2022 | $2,349 -26.5% | $18,293 +40.7% |
| 2021 | $3,195 | $13,004 |
| 2020 | -- | $13,004 +3.5% |
| 2019 | -- | $12,560 -33.3% |
| 2018 | -- | $18,840 +6.1% |
| 2017 | $1,547 | $17,760 +25.2% |
| 2016 | $1,547 | $14,190 |
| 2014 | $1,547 | $14,190 +16.8% |
| 2013 | $1,547 | $12,144 |
| 2012 | -- | $12,144 +15% |
| 2010 | -- | $10,560 |
| 2009 | -- | $10,560 |
| 2008 | -- | $10,560 |
| 2007 | -- | $10,560 |
| 2006 | -- | $10,560 +20.8% |
| 2005 | -- | $8,740 |
| 2004 | -- | $8,740 |
| 2003 | -- | $8,740 |
| 2002 | -- | $8,740 +22.4% |
| 2000 | -- | $7,140 |
Find assessor info on the county website
Monthly payment
Est. payment
Payment breakdown
Explore the cost of this home by adjusting the details. Changes won't be saved.Climate risks
Neighborhood: 29732
Nearby schools
GreatSchools rating
- 8/10Mount Gallant Elementary SchoolGrades: K-5Distance: 1.2 mi
- 6/10Dutchman Creek Middle SchoolGrades: 6-8Distance: 1.5 mi
- 6/10Northwestern High SchoolGrades: 9-12Distance: 5.6 mi
Schools provided by the listing agent
- Elementary: Mount Gallant
- Middle: Dutchman Creek
- High: Northwestern
Source: Canopy MLS as distributed by MLS GRID. This data may not be complete. We recommend contacting the local school district to confirm school assignments for this home.
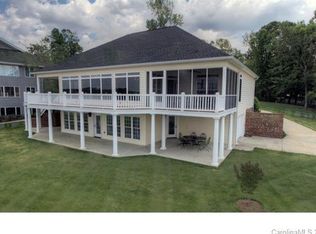
- $1,568,3003 bd4 ba4.1k sqft295 Lake Club Dr, Rock Hill, SC 29732Off Market
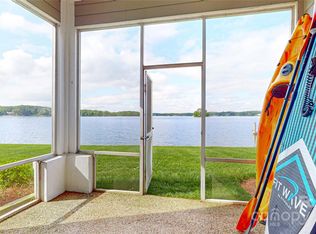
- $620,0003 bd3 ba1.8k sqft401 Lake Club Dr, Rock Hill, SC 29732Sold
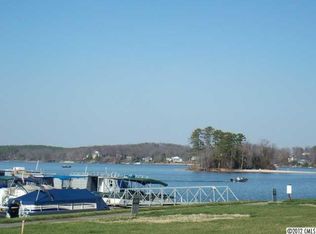
- $400,0000.3 Acres292 Lake Club Dr, Rock Hill, SC 29732Off Market
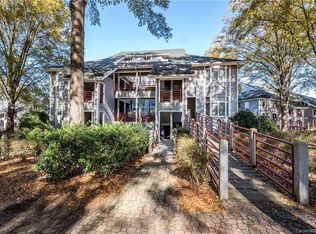
- $610,0003 bd3 ba2.1k sqft602 Lake Club Dr, Rock Hill, SC 29732Sold
- $725,0003 bd2 ba2.1k sqft703 Lake Club Dr, Rock Hill, SC 29732Sold
- $687,4002 bd1 ba1.4k sqft4497 Harbor Inn Rd, Rock Hill, SC 29732Off Market
- $564,100-- bd3 ba1.8k sqft303 Lake Club Dr, Rock Hill, SC 29732Off Market
- $592,2003 bd4 ba2.1k sqft305 Lake Club Dr, Rock Hill, SC 29732Off Market
A local agent can set up tours, give advice and negotiate with sellers.
Similar homes
- $618,8883 bd4 ba1.9k sqftBaxter Village, Fort Mill, SC 29708For Sale

 MLS ID #4375542, Angela Cerbelli, Assist2sell Buyers & Sellers 1st Choice LLC. Canopy MLS as distributed by MLS GRID
 - $670,0003 bd3 ba2.3k sqft1210 Therns Ferry Dr, Fort Mill, SC 29708For Sale
 MLS ID #4381419, Kimberly Hedrick, COMPASS. Canopy MLS as distributed by MLS GRID
 - $575,0003 bd3 ba2k sqft2 Five Oaks Ln #2, Clover, SC 29710For Sale
 MLS ID #4398029, Quinn Johnson, Lake Wylie Realty. Canopy MLS as distributed by MLS GRID
 - $669,9003 bd3 ba2.4k sqft1348 Barnett Woods, Fort Mill, SC 29708For Sale
 MLS ID #4380977, Ashley Ziemke, Keller Williams Connected. Canopy MLS as distributed by MLS GRID
 - $665,0003 bd4 ba2.7k sqft6 Honeysuckle, Lake Wylie, SC 29710For SaleMLS ID #4383785, Melanie Wilson, Keller Williams Connected. Canopy MLS as distributed by MLS GRID
- $675,0003 bd3 ba1.8k sqftHillside East, Charlotte, NC 28209For SaleMLS ID #4406848, Lauren Dayton, Helen Adams Realty. Canopy MLS as distributed by MLS GRID
- $595,0003 bd2 ba1.7k sqft6326 Rosecrest Dr, Charlotte, NC 28210For SaleMLS ID #4405630, Michelle Weeks, Helen Adams Realty. Canopy MLS as distributed by MLS GRID
- $719,9003 bd4 ba2.4k sqft4202 Settler Heights Dr, Fort Mill, SC 29708For SaleMLS ID #4391274, Dean Hagey, Realty One Group Revolution. Canopy MLS as distributed by MLS GRID
- $475,0004 bd2 ba1.9k sqft1621 Brook Dr, Fort Mill, SC 29708For SaleMLS ID #4393483, Louise Trigg, Helen Adams Realty. Canopy MLS as distributed by MLS GRID
- $650,0003 bd3 ba2.6k sqft12 Cove Rd, Clover, SC 29710For SaleMLS ID #4309683, Isha Benton, Carolina Homes Connection, LLC. Canopy MLS as distributed by MLS GRID
- $549,0004 bd3 ba2.7k sqft8 Hickory Ridge Ct, Clover, SC 29710For SaleMLS ID #4337552, Christina Richard, Helen Adams Realty. Canopy MLS as distributed by MLS GRID
- $539,0004 bd3 ba2.8k sqft3756 Leela Palace Way, Fort Mill, SC 29708For SaleMLS ID #4382782, Brandon Gafgen, Assist2sell Buyers & Sellers 1st Choice LLC. Canopy MLS as distributed by MLS GRID
- $625,0003 bd2 ba2k sqft7211 Baniff Cir, Charlotte, NC 28277For SaleMLS ID #4360989, Rebecca McGrath, COMPASS. Canopy MLS as distributed by MLS GRID
- $624,0004 bd2 ba1.6k sqft4220 Firwood Ln, Charlotte, NC 28209For SaleMLS ID #4388006, Bobby Thompson, Howard Hanna Allen Tate Huntersville. Canopy MLS as distributed by MLS GRID
- $649,0005 bd3 ba2.6k sqft17126 Cambridge Woods Ct, Charlotte, NC 28277For SaleMLS ID #4390635, Venelin Ivanov, Howard Hanna Allen Tate Charlotte South. Canopy MLS as distributed by MLS GRID
- $679,9004 bd3 ba2.5k sqft9318 Autumn Applause Dr, Charlotte, NC 28277For SaleMLS ID #4393545, Liz Young, RE/MAX Executive. Canopy MLS as distributed by MLS GRID
- $399,0004 bd3 ba1.9k sqftBluff villas, Lake Wylie, SC 29710For SaleMLS ID #4401963, Isha Benton, Carolina Homes Connection, LLC. Canopy MLS as distributed by MLS GRID
- $900,0004 bd3 ba2.2k sqft9067 Tulagi Ct, Fort Mill, SC 29708For SaleMLS ID #4355936, Kristen Bernard, Keller Williams South Park. Canopy MLS as distributed by MLS GRID
- $645,0003 bd3 ba2.3k sqft5120 Dunes Ct, Charlotte, NC 28226For SaleMLS ID #4367666, Gayle Daly, COMPASS. Canopy MLS as distributed by MLS GRID
- $587,0003 bd2 ba1.9k sqft6111 Patrick Pl, Charlotte, NC 28210For SaleMLS ID #4378572, Sylvia Hefferon, RE/MAX Executive. Canopy MLS as distributed by MLS GRID
