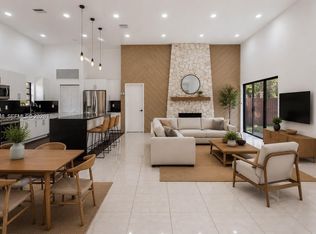
This 3-bedroom, 2-bathroom villa in Harbourwood offers over $1,700 square feet of single-story living space in Hallandale Beach. The open floor plan maximizes the efficient layout, making this residence an excellent choice for those seeking a low-maintenance ownership opportunity. Built as a villa, the property combines the benefits of a standalone home with streamlined property management. Well-proportioned rooms and thoughtful design provide a solid foundation for personalization and long-term value. Build in 1980-1981 using "masonry" construction techniques. Very unique design with extra storage space utilized above the closet spaces. Average ceiling 8"-9" feet through-out the house. Real wood ceiling in the bedrooms. Management maintains a full reserve as a part of monthly maintenance.
For sale
$585,000
401 Leslie Drive, Hallandale Beach, FL 33009
3beds
1,624sqft
Villa
Built in 1980
-- sqft lot
$-- Zestimate®
$360/sqft
$984/mo HOA
What's special
Well-proportioned roomsOpen floor planThoughtful design
- 5 days
- 245
- 10
Zillow last checked:
Listing updated:
Listed by:
Liliya Semaka 305-519-8075,
EXP Realty LLC
Source: BeachesMLS,MLS#: B26068872 Originating MLS: BeachesMLS
Originating MLS: BeachesMLSFacts & features
Interior
Bedrooms & bathrooms
- Bedrooms: 3
- Bathrooms: 2
- Full bathrooms: 2
- Main level bathrooms: 2
- Main level bedrooms: 3
Primary bedroom
- Level: First
Kitchen
- Level: First
Living room
- Level: First
Heating
- Central, Individual, Other
Cooling
- Central Air
Appliances
- Included: Dryer, Dishwasher, Electric Range, Disposal, Ice Maker, Microwave, Range, Refrigerator, Tankless Water Heater, Water Heater, Washer
- Laundry: Inside, Laundry Closet, In Kitchen
Features
- Built-in Features, Bedroom on Main Level, High Ceilings, Kitchen Island, Living/Dining Room, Main Level Primary, Tub Shower, Vaulted Ceiling(s), Walk-In Closet(s)
- Flooring: Tile, Wood
- Windows: Blinds, Drapes, Shutters
- Has fireplace: No
Interior area
- Total structure area: 1,660
- Total interior livable area: 1,624 sqft
Video & virtual tour
Property
Parking
- Total spaces: 2
- Parking features: Assigned, Carport, Detached Carport, Guest
- Carport spaces: 2
- Details: CarportSpaces:2.00
Accessibility
- Accessibility features: None
Features
- Levels: One
- Stories: 1
- Entry location: 1
- Patio & porch: Patio
- Exterior features: Outdoor Living Area, Other
- Pool features: Association
- Fencing: Back Yard,Wood
- Has view: Yes
- View description: Other
- Waterfront features: Ocean Access
Lot
- Features: Corner Lot, Cul-De-Sac, Sprinklers Automatic, Sprinkler System
Details
- Parcel number: 514223140620
- Zoning: RD-12
- Special conditions: Standard
Construction
Type & style
- Home type: SingleFamily
- Architectural style: Other,Rustic
- Property subtype: Villa
Materials
- Other, Stucco, Wood Siding
- Foundation: Concrete Perimeter
- Roof: Shingle
Condition
- Resale
- New construction: No
- Year built: 1980
Utilities & green energy
- Electric: 150 Amp Service, Circuit Breakers, 220 Volts in Laundry
- Sewer: Public Sewer
- Water: Public
- Utilities for property: Cable Available, Sewer Connected, Water Connected
Community & HOA
Community
- Features: Home Owners Association
- Security: Other, Smoke Detector(s), Security Lights
- Subdivision: HARBOURWOOD SKETCH OF SURVEY
HOA
- Has HOA: Yes
- Amenities included: Maintenance Grounds, Pool, Tennis Court(s), Boat Dock
- Services included: Common Areas, Cable TV, Legal/Accounting, Pool(s), Reserve Fund, Sewer, Trash, Water, Internet
- HOA fee: $984 monthly
- HOA name: Arden Property Group,LLC
- HOA phone: 305-563-7677
Location
- Region: Hallandale
Financial & listing details
- Price per square foot: $360/sqft
- Tax assessed value: $540,960
- Annual tax amount: $12,449
- Date on market: 8/31/2026
- Cumulative days on market: 5 days
- Listing terms: Cash,Conventional,FHA,VA Loan
- Road surface type: Asphalt
Estimated market value
Not available
Estimated sales range
Not available
Not available
Price history
| Date | Event | Price |
|---|---|---|
| 8/31/2026 | Listed for sale | $585,000+78.4%$360/sqft |
Source: eXp Realty #B26068872 Report a problem | ||
| 1/20/2025 | Listing removed | $3,250$2/sqft |
Source:  MIAMI #A11714658 Report a problem MIAMI #A11714658 Report a problem | ||
| 12/27/2024 | Listed for rent | $3,250$2/sqft |
Source: MIAMI #A11714658 Report a problem | ||
| 9/19/2017 | Sold | $328,000+21.4%$202/sqft |
Source: Public Record Report a problem | ||
| 9/14/2015 | Sold | $270,100+413.5%$166/sqft |
Source: Public Record Report a problem | ||
| 7/29/2015 | Listed for sale | -- |
Source: Auction.com Report a problem | ||
| 11/18/2014 | Sold | $52,600$32/sqft |
Source: Public Record Report a problem | ||
Public tax history
| Year | Property taxes | Tax assessment |
|---|---|---|
| 2025 | $12,449 +47.4% | $499,990 +43.5% |
| 2024 | $8,448 +0.6% | $348,520 +3% |
| 2023 | $8,396 +28.1% | $338,370 +3% |
| 2022 | $6,552 +6.9% | $328,520 +3% |
| 2021 | $6,129 +1.1% | $318,960 +1.4% |
| 2020 | $6,061 +1.9% | $314,560 +2.3% |
| 2019 | $5,946 | $307,490 +1.9% |
| 2018 | $5,946 +7.1% | $301,760 -3.4% |
| 2017 | $5,553 -12.3% | $312,220 +4.8% |
| 2016 | $6,333 +2.6% | $297,990 +5% |
| 2015 | $6,172 +17.8% | $283,760 +12% |
| 2014 | $5,238 | $253,330 +6.1% |
| 2013 | $5,238 +8.7% | $238,760 +4.1% |
| 2012 | $4,819 +10.1% | $229,400 +14.5% |
| 2011 | $4,378 +2.2% | $200,340 +6.6% |
| 2010 | $4,285 -20.2% | $187,850 -22.2% |
| 2009 | $5,372 -20.7% | $241,380 -25.5% |
| 2008 | $6,771 -11.6% | $324,010 -11% |
| 2007 | $7,659 +0.3% | $364,110 +11.6% |
| 2006 | $7,632 | $326,270 +24.8% |
| 2005 | -- | $261,410 +13.5% |
| 2004 | $5,989 +9.8% | $230,410 +12.7% |
| 2003 | $5,455 +25.4% | $204,490 +27.4% |
| 2002 | $4,349 | $160,470 |
Find assessor info on the county website
Monthly payment
Est. payment
Payment breakdown
Explore the cost of this home by adjusting the details. Changes won't be saved.Climate risks
Neighborhood: 33009
Nearby schools
Schools provided by the listing agent
- Elementary: Gulfstream Academy Of Hallandale Beach
- Middle: Gulfstream Academy Of Hallandale Beach
- High: Hallandale
Source: BeachesMLS. This data may not be complete. We recommend contacting the local school district to confirm school assignments for this home.
- $505,0002 bd2 ba1.6k sqft403 Leslie Dr, Hallandale Beach, FL 33009Off Market
- $608,6003 bd2 ba1.6k sqft407 Leslie Dr, Hallandale Beach, FL 33009Off Market

- $589,1003 bd2 ba1.6k sqft407 Leslie Dr #407, Hallandale Beach, FL 33009Off Market
- $525,0002 bd2 ba1.6k sqft409 Leslie Dr, Hallandale Beach, FL 33009Sold
Similar homes
- $665,0003 bd2 ba1.6k sqftHarbourwood Villas, Hallandale, FL 33009For Sale

 MLS ID #A12051896, Steven Landau, Landau Realty Group. MIAMI
 - $543,0003 bd2 ba1.6k sqftHarbourwood, Hallandale, FL 33009For Sale
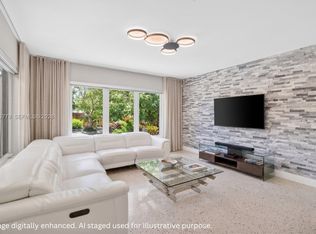
 MLS ID #A12039838, Elena Stazhkova, LoKation. MIAMI
 - $599,0003 bd2 ba1.5k sqftBelmar 2-22 B, Hallandale Beach, FL 33009For Sale
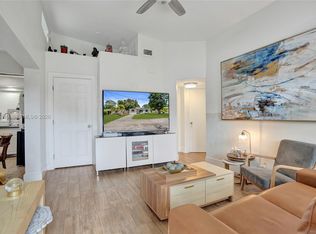
 MLS ID #A12023779, Laurie Spector, Compass Florida, LLC. MIAMI
 - $564,0004 bd2 ba1.1k sqftWilkes-Barre Park, Hollywood, FL 33020For Sale
 MLS ID #A12075119, Alexandra Jordan, Bellisimo Realty, LLC. MIAMI
 - $570,0003 bd2 ba1.5k sqftBreezy Manor Amended, Hollywood, FL 33021For SaleMLS ID #A12007765, Nydia Martinez, Essex Realty Corp. MIAMI
- $640,0003 bd2 ba1.4k sqftDania Beach, Dania Beach, FL 33004For SaleMLS ID #A11984361, Sandra Rathe, Real Broker LLC. MIAMI
- $669,0003 bd2 ba1.9k sqftHollywood Center Amen Pla, Dania Beach, FL 33004For SaleMLS ID #A12028249, Ingrid Alcantara, Coldwell Banker Realty. MIAMI
- $655,0003 bd3 ba1.6k sqftHollywood, Hollywood, FL 33020For SaleMLS ID #A11796921, Christina Maguire, Coldwell Banker Realty. MIAMI
- $550,0003 bd2 ba1.5k sqftMichelle Jardins, Hialeah, FL 33016For SaleMLS ID #A12078049, Maria Pena, Coldwell Banker Realty. MIAMI
- $549,9003 bd2 ba1.4k sqftSunrise Golf Village, Sunrise, FL 33323For SaleMLS ID #A12075244, Gabriel Rebustillo, WERC Realty, LLC. MIAMI
- $649,0003 bd2 ba1.7k sqftJacaranda Heights, Fort Lauderdale, FL 33312For SaleMLS ID #A12040368, Emily Yahav, Coast. MIAMI
- $644,9003 bd3 ba1.7k sqftWest Lake Village, Hollywood, FL 33019For SaleMLS ID #A12051092, Bonnie Lynch, Beachfront Realty Inc. MIAMI
- $625,0005 bd2 ba2.1k sqftBoulevard Heights Sec 11, Pembroke Pines, FL 33024For SaleMLS ID #A12049909, Claudia Willard, Willard Realty Team Corp. MIAMI
- $555,0003 bd2 ba1.4k sqftGolden Glades Park, Miami Gardens, FL 33056For SaleMLS ID #A12042187, Yordan Gonzalez Tapanes, Sunlife Realtors. MIAMI
- $639,9004 bd2 ba1.5k sqftSilver Lakes At Pembroke, Pembroke Pines, FL 33029For SaleMLS ID #A12077062, Zoramir Rodriguez, Realty One Group Evolution. MIAMI
- $585,0003 bd2 ba1.6k sqftWelleby Nw Quadrant, Sunrise, FL 33351For SaleMLS ID #A12062111, Jorge Safont, United Realty Group Inc. MIAMI
- $570,9003 bd2 ba1.6k sqftOriole Margate Sec 6, Margate, FL 33063For SaleMLS ID #A12021460, Vanessa Gonzalez, Luxe Properties. MIAMI
- $615,0003 bd3 ba1.6k sqftWilton Estates Resub, Fort Lauderdale, FL 33311For SaleMLS ID #A12037247, Milton Andrade, Compass Florida, LLC. MIAMI
- $489,5003 bd3 ba1.8k sqftSan Simeon Homes, Miami, FL 33179For SaleMLS ID #A12011711, Diana Calle, Robert Slack LLC. MIAMI
- $659,0004 bd3 ba1.1k sqftMiramar Isles Sec 3, Hollywood, FL 33023For SaleMLS ID #A11961853, Cristina Garcia, Coldwell Banker Realty. MIAMI
