**INVESTOR SPECIAL – PRICED TO SELL!** Discover the potential of this spacious home located at 401 Mahan Avenue in Wharton, TX! Featuring 3 bedrooms, a versatile flex room that can serve as a 4th bedroom or home office, and 2 separate living areas, this property offers plenty of space and possibilities. **A major improvement has already been completed with a NEW ROOF installed approximately 10 months ago!** The property also includes backyard storage for added convenience. Whether you're an investor looking for your next renovation project or a buyer ready to transform a home into your own, this property presents an excellent opportunity. Home is being sold **AS-IS** and is in need of foundation repairs and plumbing reconnection. Seller will make no repairs. **Priced for a quick sale with renovation needs in mind!** Bring your vision and unlock the potential this property has to offer. Schedule your showing today!
For sale
Street View
$110,000
401 Mahan St, Wharton, TX 77488
3beds
1,438sqft
Single Family Residence
Built in 1992
7,701 Square Feet Lot
$-- Zestimate®
$76/sqft
$-- HOA
What's special
Versatile flex room
- 1 day
- 54
- 2
Zillow last checked:
Listing updated:
Listed by:
Keledra Williams TREC #0671449 281-772-8424,
Coldwell Banker Apex, REALTORS LLC
Source: HAR,MLS#: 31852811
Facts & features
Interior
Bedrooms & bathrooms
- Bedrooms: 3
- Bathrooms: 2
- Full bathrooms: 2
Primary bedroom
- Level: First
- Area: 168
- Dimensions: 12x14
Bedroom
- Level: First
- Area: 110
- Dimensions: 10x11
Bedroom
- Level: First
- Area: 110
- Dimensions: 10x11
Dining room
- Level: First
- Area: 56
- Dimensions: 7x8
Family room
- Level: First
- Area: 132
- Dimensions: 12x11
Kitchen
- Level: First
- Area: 90
- Dimensions: 10x9
Living room
- Level: First
- Area: 266
- Dimensions: 14x19
Office
- Level: First
- Area: 110
- Dimensions: 10x11
Utility room
- Level: First
- Area: 30
- Dimensions: 6x5
Heating
- Electric
Cooling
- Ceiling Fan(s), Electric
Appliances
- Laundry: Electric Dryer Hookup
Features
- Flooring: Tile, Vinyl
Interior area
- Total structure area: 1,438
- Total interior livable area: 1,438 sqft
Property
Parking
- Parking features: No Garage
Features
- Stories: 1
- Patio & porch: Patio/Deck
- Fencing: None
Lot
- Size: 7,701 Square Feet
- Features: Other, 0 Up To 1/4 Acre
Details
- Parcel number: R25385
Construction
Type & style
- Home type: SingleFamily
- Architectural style: Traditional
- Property subtype: Single Family Residence
Materials
- Vinyl Siding, Wood Siding
- Foundation: Block & Beam
- Roof: Composition,Wood
Condition
- New construction: No
- Year built: 1992
Utilities & green energy
- Sewer: Public Sewer
- Water: Public
Green energy
- Energy efficient items: HVAC>13 SEER
Community & HOA
Community
- Subdivision: Vineyard Plaza 2
Location
- Region: Wharton
Financial & listing details
- Price per square foot: $76/sqft
- Annual tax amount: $2,323
- Date on market: 11/16/2026
- Listing terms: Cash,Conventional
- Road surface type: Asphalt, Concrete, Gutters
Estimated market value
Not available
Estimated sales range
Not available
Not available
Price history
| Date | Event | Price |
|---|---|---|
| 11/16/2026 | Listed for sale | $110,000$76/sqft |
Source:  HAR #31852811 Report a problem | ||
Public tax history
Tax history is unavailable.
Monthly payment
Est. payment
Payment breakdown
Explore the cost of this home by adjusting the details. Changes won't be saved.Climate risks
Neighborhood: 77488
Nearby schools
Schools provided by the listing agent
- Elementary: Cg Sivells/Wharton Elementary School
- Middle: Wharton Junior High
- High: Wharton High School
Source: HAR. This data may not be complete. We recommend contacting the local school district to confirm school assignments for this home.

Similar homes
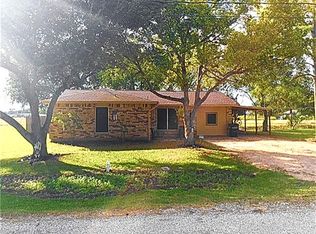
- $120,0003 bd2 ba1k sqft215 Oak St, Wharton, TX 77488For Sale
 MLS ID #96947589, Amber Morris, RE/MAX Opportunities. HAR
- $110,0003 bd1 ba1k sqft1608 Connie St, Wharton, TX 77488For Sale
 MLS ID #80111213, Lyle Muegge, Keller Williams Realty Southwest. HAR
- $116,5002 bd1 ba736 sqft607 Speed St, Wharton, TX 77488For Sale By Owner
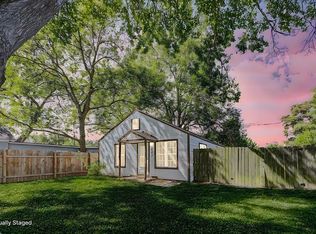
- $83,0003 bd2 ba1.2k sqft905 E Columbus Dr, Wharton, TX 77488For Sale
 MLS ID #65517325, Joe Hernandez, Double J Real Estate. HAR
- $98,0002 bd1 ba2k sqft4321 County Road 131, Wharton, TX 77488For Sale
 MLS ID #2025085, Darla Wallace TREC #590262, BRAVA Realty. LERA MLS
