Welcome to this charming 3-bedroom, 1-bath home situated on a fantastic, large corner lot! All the heavy lifting has already been done for you, featuring major updates within the last couple of years, including new windows (excluding basement windows), vinyl siding, a durable metal roof, an HVAC system, and a water heater. The property also features a convenient detached 2-stall garage. This home just needs a few final cosmetic touches to make it your own! Schedule your showing today to see all the charm this one has to offer!
Pending
Price cut: $5.1K (11/11)
$79,900
401 N Broadway St, Manito, IL 61546
3beds
997sqft
Single Family Residence, Residential
Built in 1964
0.3 Acres Lot
$-- Zestimate®
$80/sqft
$-- HOA
What's special
Fantastic large corner lotNew windowsVinyl sidingDurable metal roof
- 28 days
- 1,028
- 140
Likely to sell faster than
Zillow last checked:
Listing updated:
Listed by:
Angie Sutton Mobile:309-642-4629,
Keller Williams Premier Realty
Source: RMLS Alliance as distributed by MLS GRID,MLS#: PA1271267 Originating MLS: Peoria Area Association of Realtors
Facts & features
Interior
Bedrooms & bathrooms
- Bedrooms: 3
- Bathrooms: 1
- Full bathrooms: 1
Bedroom 1
- Level: Main
- Dimensions: 12ft 3in x 10ft 4in
Bedroom 2
- Level: Main
- Dimensions: 13ft 5in x 8ft 7in
Bedroom 3
- Level: Basement
- Dimensions: 10ft 6in x 10ft 3in
Other
- Area: 165
Additional room
- Description: Walk In Closet
- Level: Basement
- Dimensions: 9ft 8in x 7ft 3in
Kitchen
- Level: Main
- Dimensions: 9ft 9in x 8ft 7in
Laundry
- Level: Basement
- Dimensions: 13ft 1in x 9ft 8in
Living room
- Level: Main
- Dimensions: 20ft 2in x 10ft 2in
Main level
- Area: 832
Heating
- Forced Air
Cooling
- Central Air
Appliances
- Included: None, Gas Water Heater
Features
- Solid Surface Counter, Ceiling Fan(s)
- Windows: Replacement Windows
- Basement: Partially Finished
Interior area
- Total structure area: 832
- Total interior livable area: 997 sqft
Property
Parking
- Total spaces: 2
- Parking features: Detached, Gravel
- Garage spaces: 2
- Details: Number Of Garage Remotes: 0
Features
- Patio & porch: Patio
Lot
- Size: 0.3 Acres
- Dimensions: 82.5 x 159
- Features: Corner Lot
Details
- Parcel number: 0321203005
Construction
Type & style
- Home type: SingleFamily
- Architectural style: Ranch
- Property subtype: Single Family Residence, Residential
Materials
- Block, Frame, Vinyl Siding
- Foundation: Block
- Roof: Metal
Condition
- New construction: No
- Year built: 1964
Utilities & green energy
- Sewer: Public Sewer
- Water: Public
Community & HOA
Community
- Subdivision: Original Town Manito
Location
- Region: Manito
Financial & listing details
- Price per square foot: $80/sqft
- Tax assessed value: $40,605
- Annual tax amount: $647
- Date on market: 10/23/2026
- Cumulative days on market: 29 days
- Road surface type: Paved
Estimated market value
Not available
Estimated sales range
Not available
$941/mo
Price history
| Date | Event | Price |
|---|---|---|
| 11/18/2026 | Pending sale | $79,900$80/sqft |
Source:  RMLS Alliance as distributed by MLS GRID #PA1271267 Report a problem | ||
| 11/11/2026 | Price change | $79,900-6%$80/sqft |
Source: RMLS Alliance as distributed by MLS GRID #PA1271267 Report a problem | ||
| 10/23/2026 | Listed for sale | $85,000+84.8%$85/sqft |
Source: RMLS Alliance as distributed by MLS GRID #PA1271267 Report a problem | ||
| 1/31/2023 | Sold | $46,000+84.7%$46/sqft |
Source: RMLS Alliance as distributed by MLS GRID #PA1240234 Report a problem | ||
| 2/27/2015 | Sold | $24,900$25/sqft |
Source: RMLS Alliance as distributed by MLS GRID #PA1158376 Report a problem | ||
| 1/24/2015 | Price change | $24,900-9.5%$25/sqft |
Source: Coldwell Banker Honig-Bell #1158376 Report a problem | ||
| 12/18/2014 | Listed for sale | $27,500-40.2%$28/sqft |
Source: Coldwell Banker Honig-Bell #1158376 Report a problem | ||
| 11/19/2007 | Sold | $46,000$46/sqft |
Source: Public Record Report a problem | ||
Public tax history
| Year | Property taxes | Tax assessment |
|---|---|---|
| 2025 | $648 +0.6% | $13,535 +5.3% |
| 2024 | $644 +8.5% | $12,848 +6.3% |
| 2023 | $593 -44% | $12,084 +10% |
| 2022 | $1,059 +1.7% | $10,988 +3.6% |
| 2021 | $1,042 +0.9% | $10,602 |
| 2020 | $1,033 +0.5% | $10,602 |
| 2019 | $1,029 -0.7% | $10,602 |
| 2018 | $1,036 | $10,602 |
| 2017 | -- | $10,602 |
| 2016 | -- | $10,602 -46.4% |
| 2012 | $1,346 +3.6% | $19,793 +1.7% |
| 2011 | $1,299 +1.3% | $19,466 |
| 2010 | $1,282 | $19,466 |
Find assessor info on the county website
Monthly payment
Est. payment
Payment breakdown
Explore the cost of this home by adjusting the details. Changes won't be saved.Climate risks
Neighborhood: 61546
Nearby schools
Schools provided by the listing agent
- High: Midwest Central
Source: RMLS Alliance as distributed by MLS GRID. This data may not be complete. We recommend contacting the local school district to confirm school assignments for this home.


Similar homes
- $78,0002 bd1 ba816 sqft108 S Arthur Ave, Manito, IL 61546For Sale
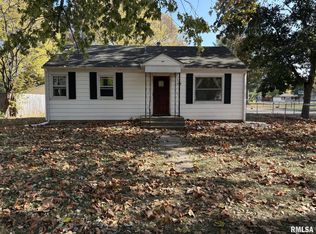
 MLS ID #PA1271465, Chase Doubet, RE/MAX Traders Unlimited. RMLS Alliance as distributed by MLS GRID
- $89,9003 bd1 ba1k sqft819 S Kim Moor Rd, Peoria, IL 61605For Sale
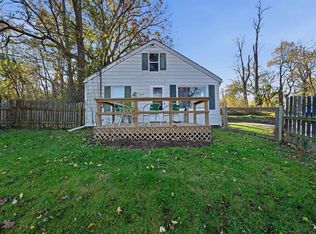 MLS ID #PA1271937, Adam J Merrick, Adam Merrick Real Estate. RMLS Alliance as distributed by MLS GRID
- $79,9003 bd1 ba1.1k sqft601 Grand Ave, Saint David, IL 61563For Sale
 MLS ID #PA1271735, Samantha J Braden, Rhoades Real Estate & Land Auc. RMLS Alliance as distributed by MLS GRID
- $65,0002 bd1 ba1.1k sqft115 E Clark St, Havana, IL 62644For Sale
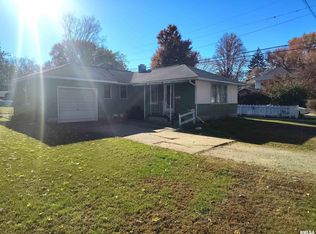 MLS ID #PA1271928, Samantha J Braden, Rhoades Real Estate & Land Auc. RMLS Alliance as distributed by MLS GRID
- $79,9003 bd2 ba1.4k sqft814 N 5th St, Pekin, IL 61554For SaleMLS ID #PA1271766, Darcy E Lawson, The Real Estate Group Inc.. RMLS Alliance as distributed by MLS GRID
- $75,0003 bd1 ba1k sqft1404 S 13th St, Pekin, IL 61554For SaleMLS ID #PA1270379, Adam J Merrick, Adam Merrick Real Estate. RMLS Alliance as distributed by MLS GRID
- $70,0003 bd1 ba1.3k sqft1016 Augusta St, Pekin, IL 61554For SaleMLS ID #PA1266763, Merle W Ice, American Veteran Realty LLC. RMLS Alliance as distributed by MLS GRID
- $83,0002 bd1 ba900 sqft1502 Hillview Dr, Pekin, IL 61554For SaleMLS ID #PA1270161, Patricia Thomas, eXp Realty. RMLS Alliance as distributed by MLS GRID
- $74,9002 bd1 ba864 sqft1302 Willow St, Pekin, IL 61554For SaleMLS ID #PA1270905, Stephen Schauble, The Royal Realty Company Illin. RMLS Alliance as distributed by MLS GRID
- $84,9002 bd1 ba925 sqft117 W Illinois St, Dunfermline, IL 61524For SaleMLS ID #PA1270115, Douglas Falk, Gorsuch Realty & Auction. RMLS Alliance as distributed by MLS GRID
- $75,0003 bd1 ba1.3k sqft39602 E County Road 900 North Rd, New Holland, IL 61723For SaleMLS ID #CA1045275, Andrea Dykman, ME Realty. RMLS Alliance as distributed by MLS GRID
- $89,0002 bd2 ba1.2k sqft500 E Main St, Bryant, IL 61519For SaleMLS ID #PA1269950, Trudy Stuckey, Gorsuch Realty & Auction. RMLS Alliance as distributed by MLS GRID
