FINALLY FINISHED and ready for the housewarming party!! Stainless-steel appliances were recently installed bringing this stunning kitchen to completion. The aesthetic touches in this home are absolutely glamorous! The large open floor plan flows to the living and dining area for all to see. The first floor features beautiful hardwood floors and custom windows that flood the home with natural light. The first floor conveniently hosts a mudroom with laundry included. Custom shaker cabinetry provides plenty of storage throughout the home. The second floor consists of the luxurious master suite and gorgeous bath with stunning finishing touches. Upstairs also includes two other adorable bedrooms and bath. This home with a fully finished basement hosts an oversized bedroom, bath, and cozy family room perfect for a movie night or kids' playroom! There is a small room where you can be creative and design a wine cellar, have extra storage space, or keep as a storm shelter. There is a finished area with carpet in basement under stairs that is perfect for a kid nook or extra storage. This home boasts an entertainers dream on the outside as well with a large front covered porch perfect for finishing off the day with cocktails or just chatting with neighborhood friends. Beautiful white picket fencing was installed to give this custom new build a gorgeous finishing touch providing charm and privacy or space for the family dog. There is off street parking at the rear entrance of the home. With space for everyone, this home has everything you need to make memories that will last a lifetime. This home is part of a tax abatement with 8 years remaining! (Taxes only $380/year!!!!)
Sold
Price Unknown
401 Park Ave, Kansas City, MO 64124
4beds
2,072sqft
Single Family Residence
Built in 2024
2,642 Square Feet Lot
$-- Zestimate®
$--/sqft
$2,595 Estimated rent
Home value
Not available
Estimated sales range
Not available
$2,595/mo
Zestimate® history
Owner options
List your home for rent
$2,595/mo
Rent Zestimate®
Find your next renter with Zillow Rental Manager. Plus, with online applications, you can quickly screen prospective tenants – for free.
$2,595/mo
Rent Zestimate®
Refinance and save
$600/mo
Est. payment
Refinancing to a lower rate could help reduce your monthly payments and save thousands over the life of the loan.
$600/mo
Est. payment
Explore your selling options
Work with a Zillow partner agent
Leverage their expertise and Zillow's premium Showcase listings to get your home seen by more buyers.
Get startedList with your own agent
Get your home in front of millions of buyers by listing it on Zillow.
Learn how to do itSell it yourself
Take full control of how buyers see your home on Zillow by listing For Sale by Owner (FSBO).
List your homeWhat's special
Finished basementLarge front covered porchBeautiful white picket fencingBeautiful hardwood floorsLarge open floor planLuxurious master suiteGorgeous bath
Zillow last checked:
Listing updated:
Listed by:
Angela Wittmer 816-739-4090,
Platinum Realty LLC
Bought with:
Non MLS
Non-MLS Office
Source: Heartland MLS as distributed by MLS GRID,MLS#: 2534314
Facts & features
Interior
Bedrooms & bathrooms
- Bedrooms: 4
- Bathrooms: 4
- Full bathrooms: 3
- 1/2 bathrooms: 1
Primary bedroom
- Level: Second
- Area: 156 Square Feet
- Dimensions: 12 x 13
Bedroom 2
- Level: Second
- Area: 121 Square Feet
- Dimensions: 11 x 11
Bedroom 3
- Level: Second
- Area: 121 Square Feet
- Dimensions: 11 x 11
Bedroom 4
- Level: Basement
- Area: 132 Square Feet
- Dimensions: 12 x 11
Primary bathroom
- Level: Second
- Area: 64 Square Feet
- Dimensions: 8 x 8
Bathroom 2
- Level: Second
- Area: 60 Square Feet
- Dimensions: 6 x 10
Bathroom 3
- Level: Basement
- Area: 60 Square Feet
- Dimensions: 6 x 10
Dining room
- Level: First
- Area: 96 Square Feet
- Dimensions: 8 x 12
Family room
- Features: All Carpet
- Level: Basement
- Area: 224 Square Feet
- Dimensions: 14 x 16
Half bath
- Level: First
- Area: 21 Square Feet
- Dimensions: 7 x 3
Kitchen
- Features: Kitchen Island
- Level: First
- Area: 210 Square Feet
- Dimensions: 15 x 14
Laundry
- Level: First
- Area: 49 Square Feet
- Dimensions: 7 x 7
Living room
- Level: First
- Area: 121 Square Feet
- Dimensions: 11 x 11
Heating
- Natural Gas
Cooling
- Electric
Appliances
- Included: Dishwasher, Disposal, Microwave, Refrigerator, Gas Range, Stainless Steel Appliance(s)
- Laundry: Electric Dryer Hookup, Laundry Room
Features
- Ceiling Fan(s), Custom Cabinets, Kitchen Island, Painted Cabinets, Pantry, Stained Cabinets, Walk-In Closet(s)
- Flooring: Carpet, Tile, Wood
- Windows: Thermal Windows
- Basement: Basement BR,Egress Window(s),Finished,Interior Entry
- Has fireplace: No
Interior area
- Total structure area: 2,072
- Total interior livable area: 2,072 sqft
- Finished area above ground: 1,672
- Finished area below ground: 400
Property
Parking
- Parking features: Off Street
Features
- Patio & porch: Deck, Covered, Porch
- Fencing: Other
Lot
- Size: 2,642 Square Feet
- Features: Corner Lot
Details
- Additional structures: None
- Parcel number: 12740334100000000
- Special conditions: Lender Approval
Construction
Type & style
- Home type: SingleFamily
- Architectural style: Contemporary,Traditional
- Property subtype: Single Family Residence
Materials
- Frame
- Roof: Composition
Condition
- New Construction
- New construction: Yes
- Year built: 2024
Utilities & green energy
- Sewer: Public Sewer
- Water: Public
Green energy
- Energy efficient items: HVAC, Lighting
Community & HOA
Community
- Security: Security System, Smoke Detector(s)
- Subdivision: Pendleton Heights
HOA
- Has HOA: Yes
- HOA fee: $600 annually
- HOA name: Pendleton Heights
Location
- Region: Kansas City
Financial & listing details
- Tax assessed value: $22,000
- Annual tax amount: $380
- Date on market: 3/7/2025
- Listing terms: Cash,Conventional,FHA,Lease Option,Lease Purchase,VA Loan
- Ownership: Private
- Road surface type: Paved
Price history
| Date | Event | Price |
|---|---|---|
| 7/11/2025 | Sold | -- |
Source:  Heartland MLS as distributed by MLS GRID #2534314 Report a problem Heartland MLS as distributed by MLS GRID #2534314 Report a problem | ||
| 4/4/2025 | Pending sale | $429,000$207/sqft |
Source: Heartland MLS as distributed by MLS GRID #2534314 Report a problem | ||
| 4/1/2025 | Price change | $429,000-2.3%$207/sqft |
Source: Heartland MLS as distributed by MLS GRID #2534314 Report a problem | ||
| 3/21/2025 | Price change | $439,000-2%$212/sqft |
Source: Heartland MLS as distributed by MLS GRID #2534314 Report a problem | ||
| 3/7/2025 | Listed for sale | $448,000-2.2%$216/sqft |
Source: Heartland MLS as distributed by MLS GRID #2534314 Report a problem | ||
| 10/17/2024 | Listing removed | $458,000$221/sqft |
Source: Heartland MLS as distributed by MLS GRID #2508764 Report a problem | ||
| 10/14/2024 | Price change | $458,000-1.3%$221/sqft |
Source: Heartland MLS as distributed by MLS GRID #2508764 Report a problem | ||
| 9/16/2024 | Price change | $464,000-1.1%$224/sqft |
Source: Heartland MLS as distributed by MLS GRID #2508764 Report a problem | ||
| 9/11/2024 | Price change | $469,000-2.1%$226/sqft |
Source: Heartland MLS as distributed by MLS GRID #2508764 Report a problem | ||
| 9/7/2024 | Listed for sale | $479,000+2.1%$231/sqft |
Source: Heartland MLS as distributed by MLS GRID #2508764 Report a problem | ||
| 9/2/2024 | Listing removed | $2,745$1/sqft |
Source: Zillow Rentals Report a problem | ||
| 7/31/2024 | Price change | $2,745-1.8%$1/sqft |
Source: Zillow Rentals Report a problem | ||
| 7/16/2024 | Listed for rent | $2,795$1/sqft |
Source: Zillow Rentals Report a problem | ||
| 7/15/2024 | Listing removed | -- |
Source: Heartland MLS as distributed by MLS GRID #2461013 Report a problem | ||
| 7/8/2024 | Price change | $469,000-1.1%$226/sqft |
Source: Heartland MLS as distributed by MLS GRID #2461013 Report a problem | ||
| 6/27/2024 | Price change | $474,000-1%$229/sqft |
Source: Heartland MLS as distributed by MLS GRID #2461013 Report a problem | ||
| 6/13/2024 | Price change | $479,000-1%$231/sqft |
Source: Heartland MLS as distributed by MLS GRID #2461013 Report a problem | ||
| 5/31/2024 | Price change | $484,000+1%$234/sqft |
Source: Heartland MLS as distributed by MLS GRID #2461013 Report a problem | ||
| 5/13/2024 | Price change | $479,000-1.2%$231/sqft |
Source: Heartland MLS as distributed by MLS GRID #2461013 Report a problem | ||
| 4/29/2024 | Price change | $485,000-0.8%$234/sqft |
Source: Heartland MLS as distributed by MLS GRID #2461013 Report a problem | ||
| 4/18/2024 | Price change | $489,000-0.8%$236/sqft |
Source: Heartland MLS as distributed by MLS GRID #2461013 Report a problem | ||
| 4/15/2024 | Price change | $493,000-0.4%$238/sqft |
Source: Heartland MLS as distributed by MLS GRID #2461013 Report a problem | ||
| 4/2/2024 | Price change | $495,000-0.6%$239/sqft |
Source: Heartland MLS as distributed by MLS GRID #2461013 Report a problem | ||
| 3/18/2024 | Price change | $498,000-0.2%$240/sqft |
Source: Heartland MLS as distributed by MLS GRID #2461013 Report a problem | ||
| 11/27/2023 | Price change | $499,000-5%$241/sqft |
Source: Heartland MLS as distributed by MLS GRID #2461013 Report a problem | ||
| 11/1/2023 | Listed for sale | $525,000$253/sqft |
Source: Heartland MLS as distributed by MLS GRID #2461013 Report a problem | ||
Public tax history
| Year | Property taxes | Tax assessment |
|---|---|---|
| 2021 | $343 -0.1% | $4,180 +1.1% |
| 2020 | $343 +2.1% | $4,133 |
| 2019 | $336 | $4,133 +261.3% |
| 2018 | $336 +254% | $1,144 |
| 2017 | $95 +6.5% | $1,144 +2.5% |
| 2016 | $89 -0.6% | $1,116 |
| 2014 | $90 -8.5% | $1,116 |
| 2013 | $98 +0.4% | $1,116 |
| 2012 | $98 +0.1% | $1,116 |
| 2011 | $97 +0.8% | $1,116 |
| 2010 | $97 -25.7% | $1,116 |
| 2009 | $130 +0.4% | $1,116 -26% |
| 2008 | $129 -0.8% | $1,508 |
| 2007 | $131 +0% | $1,508 |
| 2006 | $131 +16.6% | $1,508 |
| 2005 | $112 +0.1% | $1,508 +15% |
| 2004 | $112 -81.5% | $1,311 |
| 2003 | $604 +0.3% | $1,311 -82.8% |
| 2002 | $602 -0.3% | $7,600 |
| 2001 | $604 | $7,600 |
Find assessor info on the county website
Neighborhood: Pendleton Heights
Nearby homes
- $440,3004 bd3 ba1.4k sqft401 Park Ave, Kansas City, MO 64124Off Market
- $9,250-- bd-- ba-- sqft411 Park Ave, Kansas City, MO 64124Off Market
- $13,220-- bd-- ba-- sqft335 Park Ave, Kansas City, MO 64124Off Market
- $88,0003 bd2 ba2.2k sqft408 Olive St, Kansas City, MO 64124Off Market
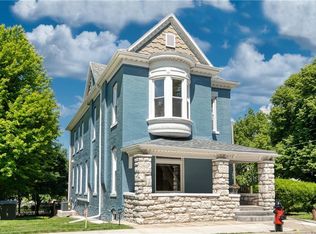
- $477,7003 bd2 ba2.2k sqft408 Olive St, Kansas City, MO 64124Off Market
- $--4 bd4 ba1.8k sqft406 Olive St, Kansas City, MO 64124Sold
- $--4 bd4 ba1.8k sqft410 Olive St, Kansas City, MO 64124Sold
- $152,5003 bd1 ba1k sqft408 Park Ave, Kansas City, MO 64124Off Market
Nearby schools
GreatSchools rating
- 6/10Garfield Elementary SchoolGrades: PK-6Distance: 0.1 mi
- 2/10Northeast Middle SchoolGrades: 7-8Distance: 1.6 mi
- 2/10Northeast High SchoolGrades: 9-12Distance: 1.5 mi
Nearby cities
Nearby neighborhoods
Nearby zip codes
Other Kansas City Topics
