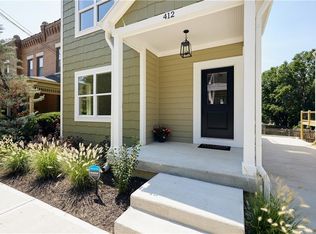
This is one of four beautifully designed new builds in the highly sought after Pendleton Heights neighborhood. This upper east side neighborhood is just blocks away from the finest downtown attractions. This home boasts an entertainers dream with a large covered front porch and second story porch over looking the city. The open floor plan reveals a beautifully designed kitchen featuring a large island, quartz countertops, gorgeous custom solid maple cabinets, and stainless appliances. The first floor also hosts a mudroom with laundry included. The second floor consists of the master suite with a walk-out balcony capturing gorgeous views of the city. The master bath features a double vanity with custom cabinetry as well. Upstairs also includes two other bedrooms and bath. This fully finished basement has an oversized bedroom, bath, and family room. Tax abatement through 12/31/2030. Listing agent is spouse to owner
Sold
Price Unknown
410 Olive St, Kansas City, MO 64124
4beds
1,800sqft
Single Family Residence
Built in 2023
2,642 Square Feet Lot
$501,700 Zestimate®
$--/sqft
$2,233 Estimated rent
Home value
$501,700
$477,000 - $527,000
$2,233/mo
Zestimate® history
Owner options
List your home for rent
$2,233/mo
Rent Zestimate®
Find your next renter with Zillow Rental Manager. Plus, with online applications, you can quickly screen prospective tenants – for free.
$2,233/mo
Rent Zestimate®
Refinance and save
$600/mo
Est. payment
Refinancing to a lower rate could help reduce your monthly payments and save thousands over the life of the loan.
$600/mo
Est. payment
Explore your selling options
Work with a Zillow partner agent
Leverage their expertise and Zillow's premium Showcase listings to get your home seen by more buyers.
Get startedList with your own agent
Get your home in front of millions of buyers by listing it on Zillow.
Learn how to do itSell it yourself
Take full control of how buyers see your home on Zillow by listing For Sale by Owner (FSBO).
List your homeWhat's special
Oversized bedroomSecond story porchOpen floor planLarge islandCustom cabinetryDouble vanityBeautifully designed kitchen
Zillow last checked:
Listing updated:
Listed by:
Angela Wittmer 816-739-4090,
Platinum Realty LLC
Bought with:
Joseph Lalli, SP00240750
Platinum Realty LLC
Source: Heartland MLS as distributed by MLS GRID,MLS#: 2445866
Facts & features
Interior
Bedrooms & bathrooms
- Bedrooms: 4
- Bathrooms: 4
- Full bathrooms: 3
- 1/2 bathrooms: 1
Primary bedroom
- Level: Second
- Area: 156 Square Feet
- Dimensions: 12 x 13
Bedroom 2
- Level: Second
- Area: 121 Square Feet
- Dimensions: 11 x 11
Bedroom 3
- Level: Second
- Area: 121 Square Feet
- Dimensions: 11 x 11
Bedroom 4
- Level: Basement
- Area: 132 Square Feet
- Dimensions: 12 x 11
Primary bathroom
- Level: Second
- Area: 64 Square Feet
- Dimensions: 8 x 8
Bathroom 2
- Level: Second
- Area: 60 Square Feet
- Dimensions: 6 x 10
Bathroom 3
- Level: Basement
- Area: 60 Square Feet
- Dimensions: 6 x 10
Dining room
- Level: First
- Area: 96 Square Feet
- Dimensions: 8 x 12
Family room
- Features: All Carpet
- Level: Basement
- Area: 224 Square Feet
- Dimensions: 14 x 16
Half bath
- Level: First
- Area: 21 Square Feet
- Dimensions: 7 x 3
Kitchen
- Features: Kitchen Island
- Level: First
- Area: 210 Square Feet
- Dimensions: 15 x 14
Laundry
- Level: First
- Area: 49 Square Feet
- Dimensions: 7 x 7
Living room
- Level: First
- Area: 121 Square Feet
- Dimensions: 11 x 11
Heating
- Natural Gas
Cooling
- Electric
Appliances
- Included: Dishwasher, Disposal, Gas Range, Stainless Steel Appliance(s)
- Laundry: Electric Dryer Hookup, Laundry Room
Features
- Custom Cabinets, Kitchen Island, Painted Cabinets, Pantry, Stained Cabinets, Walk-In Closet(s)
- Flooring: Carpet, Tile, Wood
- Windows: Thermal Windows
- Basement: Basement BR,Egress Window(s),Finished,Interior Entry
- Has fireplace: No
Interior area
- Total structure area: 1,800
- Total interior livable area: 1,800 sqft
- Finished area above ground: 1,400
- Finished area below ground: 400
Property
Parking
- Total spaces: 1
- Parking features: Attached, Garage Door Opener, Garage Faces Rear
- Attached garage spaces: 1
Features
- Patio & porch: Deck, Covered, Porch
Lot
- Size: 2,642 Square Feet
Details
- Additional structures: None
- Parcel number: 12740334900000000
Construction
Type & style
- Home type: SingleFamily
- Architectural style: Contemporary,Traditional
- Property subtype: Single Family Residence
Materials
- Frame
- Roof: Composition
Condition
- Year built: 2023
Details
- Builder name: Gibler Construction
Utilities & green energy
- Sewer: Public Sewer
- Water: Public
Green energy
- Energy efficient items: Appliances, HVAC, Lighting
Community & HOA
Community
- Security: Smoke Detector(s)
- Subdivision: Pendleton Heights
HOA
- Has HOA: Yes
- HOA fee: $600 annually
- HOA name: Pendleton Heights
Location
- Region: Kansas City
Financial & listing details
- Tax assessed value: $484,920
- Annual tax amount: $347
- Date on market: 7/20/2023
- Listing terms: Cash,Conventional,FHA,VA Loan
- Ownership: Private
- Road surface type: Paved
Price history
| Date | Event | Price |
|---|---|---|
| 10/26/2023 | Sold | -- |
Source:  Heartland MLS as distributed by MLS GRID #2445866 Report a problem Heartland MLS as distributed by MLS GRID #2445866 Report a problem | ||
| 9/12/2023 | Contingent | $499,000$277/sqft |
Source: Heartland MLS as distributed by MLS GRID #2445866 Report a problem | ||
| 7/20/2023 | Listed for sale | $499,000+2.9%$277/sqft |
Source: Heartland MLS as distributed by MLS GRID #2445866 Report a problem | ||
| 7/15/2023 | Listing removed | -- |
Source: Heartland MLS as distributed by MLS GRID #2417334 Report a problem | ||
| 4/25/2023 | Listed for sale | $485,000$269/sqft |
Source: Heartland MLS as distributed by MLS GRID #2417334 Report a problem | ||
Public tax history
| Year | Property taxes | Tax assessment |
|---|---|---|
| 2025 | $347 +6.3% | $92,135 +7.8% |
| 2024 | $327 +1% | $85,500 +1964.2% |
| 2023 | $324 | $4,142 |
| 2022 | -- | -- |
Find assessor info on the county website
Neighborhood: Pendleton Heights
Nearby homes
- $--4 bd4 ba1.8k sqft406 Olive St, Kansas City, MO 64124Sold

- $--4 bd4 ba2k sqft412 Olive St, Kansas City, MO 64124Sold
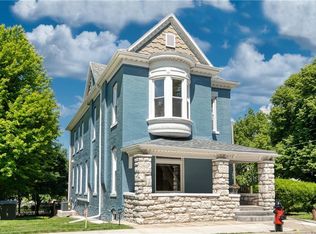
- $88,0003 bd2 ba2.2k sqft408 Olive St, Kansas City, MO 64124Off Market
- $472,7003 bd2 ba2.2k sqft408 Olive St, Kansas City, MO 64124Off Market
- $382,3004 bd4 ba3k sqft414 Olive St, Kansas City, MO 64124Off Market
- $---- bd2 ba-- sqft414 & 416 Olive St, Kansas City, MO 64124Sold
- $9,250-- bd-- ba-- sqft411 Park Ave, Kansas City, MO 64124Off Market
- $260,7002 bd2 ba1.4k sqft418 Olive St, Kansas City, MO 64124Off Market
Nearby schools
GreatSchools rating
- 6/10Garfield Elementary SchoolGrades: PK-6Distance: 0.1 mi
- 2/10Northeast Middle SchoolGrades: 7-8Distance: 1.6 mi
- 2/10Northeast High SchoolGrades: 9-12Distance: 1.5 mi
Get a cash offer in 3 minutes
Find out how much your home could sell for in as little as 3 minutes with a no-obligation cash offer.
Estimated market value
$501,700
Get a cash offer in 3 minutes
Find out how much your home could sell for in as little as 3 minutes with a no-obligation cash offer.
Estimated market value
$501,700
Nearby cities
Nearby neighborhoods
Nearby zip codes
Other Kansas City Topics
