PAY NO PROPERTY TAXES FOR 10 YEARS ON THIS BEAUTIFUL NEW BUILD!!!!! This is one of four beautifully designed new builds in the highly desired Pendleton Heights neighborhood, near downtown. This home is within walking distance of two popular coffee shops, newly renovated parks, blocks from downtown. This home boasts an entertainers dream with a quaint covered front porch and second story porch over looking the city. The open floor plan reveals a beautifully designed kitchen featuring a large island, quartz countertops, gorgeous custom solid maple cabinets, and stainless appliances. The first floor also hosts a mudroom with laundry included. The second floor consists of the master suite featuring a walk-in closet with lots of shelving and storage space. The master suite has french doors leading to a walk-out balcony capturing gorgeous views of the city. The master bath features a double vanity with custom cabinetry as well. Upstairs also includes two other bedrooms and bath. This fully finished basement has an exceptionally large family room, bedroom, and full bath. The basement also hosts a unique solid concrete storm shelter or a potential wine cellar. AND PAY NO PROPERTY TAXES FOR 10 YEARS!!!!! THAT'S HUGE!!!!
AI virtual staging was used in some of these photos.
Listing agent is spouse to owner.
Sold
Price Unknown
412 Olive St, Kansas City, MO 64124
4beds
2,072sqft
Single Family Residence
Built in 2023
2,437 Square Feet Lot
$530,500 Zestimate®
$--/sqft
$2,427 Estimated rent
Home value
$530,500
$499,000 - $562,000
$2,427/mo
Zestimate® history
Owner options
List your home for rent
$2,427/mo
Rent Zestimate®
Find your next renter with Zillow Rental Manager. Plus, with online applications, you can quickly screen prospective tenants – for free.
$2,427/mo
Rent Zestimate®
Refinance and save
$600/mo
Est. payment
Refinancing to a lower rate could help reduce your monthly payments and save thousands over the life of the loan.
$600/mo
Est. payment
Explore your selling options
Work with a Zillow partner agent
Leverage their expertise and Zillow's premium Showcase listings to get your home seen by more buyers.
Get startedList with your own agent
Get your home in front of millions of buyers by listing it on Zillow.
Learn how to do itSell it yourself
Take full control of how buyers see your home on Zillow by listing For Sale by Owner (FSBO).
List your homeWhat's special
Second story porchFrench doorsWalk-in closetWalk-out balconyOpen floor planMaster suiteDouble vanity
Zillow last checked:
Listing updated:
Listed by:
Angela Wittmer 816-739-4090,
Platinum Realty LLC
Bought with:
Carrie Cowan, SP00217425
RE/MAX State Line
Source: Heartland MLS as distributed by MLS GRID,MLS#: 2451622
Facts & features
Interior
Bedrooms & bathrooms
- Bedrooms: 4
- Bathrooms: 4
- Full bathrooms: 3
- 1/2 bathrooms: 1
Primary bedroom
- Level: Second
- Area: 221 Square Feet
- Dimensions: 13 x 17
Bedroom 2
- Level: Second
- Area: 121 Square Feet
- Dimensions: 11 x 11
Bedroom 3
- Level: Second
- Area: 143 Square Feet
- Dimensions: 11 x 13
Bedroom 4
- Level: Basement
- Area: 131.25 Square Feet
- Dimensions: 12.5 x 10.5
Primary bathroom
- Level: Second
- Area: 68 Square Feet
- Dimensions: 8.5 x 8
Bathroom 2
- Level: Second
- Area: 54 Square Feet
- Dimensions: 6 x 9
Bathroom 3
- Level: Basement
- Area: 64 Square Feet
- Dimensions: 8 x 8
Dining room
- Level: First
- Area: 175 Square Feet
- Dimensions: 12.5 x 14
Family room
- Features: All Carpet
- Level: Basement
- Area: 285 Square Feet
- Dimensions: 15 x 19
Half bath
- Level: First
- Area: 42 Square Feet
- Dimensions: 6 x 7
Kitchen
- Features: Kitchen Island
- Level: First
- Area: 201.5 Square Feet
- Dimensions: 15.5 x 13
Laundry
- Level: First
- Area: 49 Square Feet
- Dimensions: 7 x 7
Living room
- Level: First
- Area: 174 Square Feet
- Dimensions: 14.5 x 12
Heating
- Natural Gas
Cooling
- Electric
Appliances
- Included: Dishwasher, Disposal, Gas Range, Stainless Steel Appliance(s)
- Laundry: Electric Dryer Hookup, Laundry Room
Features
- Custom Cabinets, Kitchen Island, Painted Cabinets, Pantry, Stained Cabinets, Walk-In Closet(s)
- Flooring: Carpet, Tile, Wood
- Windows: Thermal Windows
- Basement: Basement BR,Egress Window(s),Finished,Interior Entry
- Has fireplace: No
Interior area
- Total structure area: 2,072
- Total interior livable area: 2,072 sqft
- Finished area above ground: 1,600
- Finished area below ground: 472
Property
Parking
- Total spaces: 1
- Parking features: Attached, Garage Door Opener, Garage Faces Side
- Attached garage spaces: 1
Features
- Patio & porch: Deck, Covered, Porch
Lot
- Size: 2,437 Square Feet
Details
- Additional structures: None
- Parcel number: 12740334100000000
- Special conditions: Lender Approval
Construction
Type & style
- Home type: SingleFamily
- Architectural style: Contemporary,Traditional
- Property subtype: Single Family Residence
Materials
- Frame
- Roof: Composition
Condition
- New Construction
- New construction: Yes
- Year built: 2023
Details
- Builder name: Gibler Construction
Utilities & green energy
- Sewer: Public Sewer
- Water: Public
Green energy
- Energy efficient items: Appliances, HVAC, Lighting
Community & HOA
Community
- Security: Smoke Detector(s)
- Subdivision: Pendleton Heights
HOA
- Has HOA: Yes
- HOA fee: $600 annually
- HOA name: Pendleton Heights
Location
- Region: Kansas City
Financial & listing details
- Tax assessed value: $258,840
- Annual tax amount: $347
- Date on market: 8/25/2023
- Listing terms: Cash,Conventional,FHA,VA Loan
- Ownership: Private
- Road surface type: Paved
Price history
| Date | Event | Price |
|---|---|---|
| 1/18/2024 | Sold | -- |
Source:  Heartland MLS as distributed by MLS GRID #2451622 Report a problem Heartland MLS as distributed by MLS GRID #2451622 Report a problem | ||
| 12/15/2023 | Contingent | $539,000$260/sqft |
Source: Heartland MLS as distributed by MLS GRID #2451622 Report a problem | ||
| 11/27/2023 | Price change | $539,000-1.8%$260/sqft |
Source: Heartland MLS as distributed by MLS GRID #2451622 Report a problem | ||
| 10/11/2023 | Price change | $549,000-3.5%$265/sqft |
Source: Heartland MLS as distributed by MLS GRID #2451622 Report a problem | ||
| 8/25/2023 | Listed for sale | $569,000$275/sqft |
Source: Heartland MLS as distributed by MLS GRID #2451622 Report a problem | ||
Public tax history
| Year | Property taxes | Tax assessment |
|---|---|---|
| 2025 | $347 +6.3% | $49,180 +1087.3% |
| 2024 | $327 +1% | $4,142 |
| 2023 | $324 | $4,142 |
| 2022 | -- | -- |
Find assessor info on the county website
Neighborhood: Pendleton Heights
Nearby homes
- $--4 bd4 ba1.8k sqft406 Olive St, Kansas City, MO 64124Sold

- $--4 bd4 ba1.8k sqft410 Olive St, Kansas City, MO 64124Sold

- $88,0003 bd2 ba2.2k sqft408 Olive St, Kansas City, MO 64124Off Market
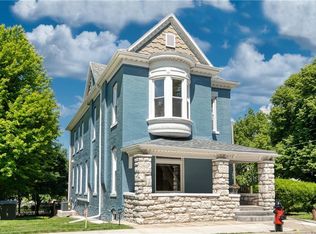
- $476,1003 bd2 ba2.2k sqft408 Olive St, Kansas City, MO 64124Off Market
- $388,5004 bd4 ba3k sqft414 Olive St, Kansas City, MO 64124Off Market
- $---- bd2 ba-- sqft414 & 416 Olive St, Kansas City, MO 64124Sold
- $265,8002 bd2 ba1.4k sqft418 Olive St, Kansas City, MO 64124Off Market
- $324,2003 bd2 ba3.2k sqft420 Olive St, Kansas City, MO 64124Off Market
Nearby schools
GreatSchools rating
- 6/10Garfield Elementary SchoolGrades: PK-6Distance: 0.1 mi
- 2/10Northeast Middle SchoolGrades: 7-8Distance: 1.6 mi
- 2/10Northeast High SchoolGrades: 9-12Distance: 1.5 mi
Get a cash offer in 3 minutes
Find out how much your home could sell for in as little as 3 minutes with a no-obligation cash offer.
Estimated market value
$530,500
Get a cash offer in 3 minutes
Find out how much your home could sell for in as little as 3 minutes with a no-obligation cash offer.
Estimated market value
$530,500
Nearby cities
Nearby neighborhoods
Nearby zip codes
Other Kansas City Topics
