PAY NO PROPERTY TAXES FOR 10 YEARS ON THIS BEAUTIFUL NEW BUILD with recently added charming outdoor upgrades setting this new build apart from all the others. This home is one of four beautifully designed new builds in the highly sought after Pendleton Heights neighborhood. This upper east side neighborhood is just blocks away from downtown and is only a mile away from the new KC Current soccer stadium and other riverfront entertainment attractions!! You can also take a short stroll down the street to renowned Core Coffee and return home to a large covered front porch and chat with neighborhood friends. The captivating second story porch off the master bedroom has beautiful french doors leading to panoramic views overlooking the city where you could curl up with a good book and watch the sunset behind the downtown skyline. The open floor plan reveals a beautifully designed kitchen featuring a large island and plenty of counter space perfect for entertaining guests! Quartz countertops, custom maple shaker cabinets, and stainless appliances make this kitchen a must see. The first floor conveniently hosts a mudroom with laundry included. The second floor hosts a luxurious master bedroom and bath featuring a large double vanity with custom cabinetry providing plenty of storage. Upstairs also includes two other adorable bedrooms and full bath. This fully finished basement has an oversized bedroom, bath, and cozy family room great for movie nights or playroom for kids! There is an additional room in the basement where you could be creative and design a wine cellar or leave as a storm shelter. With space for everyone, this home has everything you need to make memories that will last a lifetime. Listing agent is spouse to owner.
Sold
Price Unknown
406 Olive St, Kansas City, MO 64124
4beds
1,800sqft
Single Family Residence
Built in 2023
2,642 Square Feet Lot
$477,500 Zestimate®
$--/sqft
$2,244 Estimated rent
Home value
$477,500
$449,000 - $511,000
$2,244/mo
Zestimate® history
Owner options
List your home for rent
$2,244/mo
Rent Zestimate®
Find your next renter with Zillow Rental Manager. Plus, with online applications, you can quickly screen prospective tenants – for free.
$2,244/mo
Rent Zestimate®
Refinance and save
$600/mo
Est. payment
Refinancing to a lower rate could help reduce your monthly payments and save thousands over the life of the loan.
$600/mo
Est. payment
Explore your selling options
Work with a Zillow partner agent
Leverage their expertise and Zillow's premium Showcase listings to get your home seen by more buyers.
Get startedList with your own agent
Get your home in front of millions of buyers by listing it on Zillow.
Learn how to do itSell it yourself
Take full control of how buyers see your home on Zillow by listing For Sale by Owner (FSBO).
List your homeWhat's special
Zillow last checked:
Listing updated:
Listed by:
Angela Wittmer 816-739-4090,
Platinum Realty LLC
Bought with:
Ferryl LeDuff, 2015003649
Chartwell Realty LLC
Source: Heartland MLS as distributed by MLS GRID,MLS#: 2501471
Facts & features
Interior
Bedrooms & bathrooms
- Bedrooms: 4
- Bathrooms: 4
- Full bathrooms: 3
- 1/2 bathrooms: 1
Primary bedroom
- Level: Second
- Area: 156 Square Feet
- Dimensions: 12 x 13
Bedroom 2
- Level: Second
- Area: 121 Square Feet
- Dimensions: 11 x 11
Bedroom 3
- Level: Second
- Area: 121 Square Feet
- Dimensions: 11 x 11
Bedroom 4
- Level: Basement
- Area: 132 Square Feet
- Dimensions: 12 x 11
Primary bathroom
- Level: Second
- Area: 64 Square Feet
- Dimensions: 8 x 8
Bathroom 2
- Level: Second
- Area: 60 Square Feet
- Dimensions: 6 x 10
Bathroom 3
- Level: Basement
- Area: 60 Square Feet
- Dimensions: 6 x 10
Dining room
- Level: First
- Area: 96 Square Feet
- Dimensions: 8 x 12
Family room
- Features: All Carpet
- Level: Basement
- Area: 224 Square Feet
- Dimensions: 14 x 16
Half bath
- Level: First
- Area: 21 Square Feet
- Dimensions: 7 x 3
Kitchen
- Features: Kitchen Island
- Level: First
- Area: 210 Square Feet
- Dimensions: 15 x 14
Laundry
- Level: First
- Area: 49 Square Feet
- Dimensions: 7 x 7
Living room
- Level: First
- Area: 121 Square Feet
- Dimensions: 11 x 11
Heating
- Natural Gas
Cooling
- Electric
Appliances
- Included: Dishwasher, Disposal, Gas Range, Stainless Steel Appliance(s)
- Laundry: Electric Dryer Hookup, Laundry Room
Features
- Custom Cabinets, Kitchen Island, Painted Cabinets, Pantry, Stained Cabinets, Walk-In Closet(s)
- Flooring: Carpet, Tile, Wood
- Windows: Thermal Windows
- Basement: Basement BR,Egress Window(s),Finished,Interior Entry
- Has fireplace: No
Interior area
- Total structure area: 1,800
- Total interior livable area: 1,800 sqft
- Finished area above ground: 1,400
- Finished area below ground: 400
Property
Parking
- Parking features: Attached, Garage Door Opener, Garage Faces Rear
- Has attached garage: Yes
Features
- Patio & porch: Deck, Covered, Porch
Lot
- Size: 2,642 Square Feet
Details
- Additional structures: None
- Parcel number: 12740335800000000
- Special conditions: Lender Approval
Construction
Type & style
- Home type: SingleFamily
- Architectural style: Contemporary,Traditional
- Property subtype: Single Family Residence
Materials
- Frame
- Roof: Composition
Condition
- New Construction
- New construction: Yes
- Year built: 2023
Details
- Builder name: Gibler Construction
Utilities & green energy
- Sewer: Public Sewer
- Water: Public
Green energy
- Energy efficient items: Appliances, HVAC, Lighting
Community & HOA
Community
- Security: Smoke Detector(s)
- Subdivision: Pendleton Heights
HOA
- Has HOA: Yes
- HOA fee: $600 annually
- HOA name: Pendleton Heights
Location
- Region: Kansas City
Financial & listing details
- Annual tax amount: $341
- Date on market: 7/27/2024
- Listing terms: Cash,Conventional,FHA,VA Loan
- Ownership: Private
- Road surface type: Paved
Price history
| Date | Event | Price |
|---|---|---|
| 8/27/2024 | Sold | -- |
Source:  Heartland MLS as distributed by MLS GRID #2501471 Report a problem Heartland MLS as distributed by MLS GRID #2501471 Report a problem | ||
| 7/30/2024 | Pending sale | $479,000$266/sqft |
Source: Heartland MLS as distributed by MLS GRID #2501471 Report a problem | ||
| 7/27/2024 | Listing removed | -- |
Source: Zillow Rentals Report a problem | ||
| 7/27/2024 | Listed for sale | $479,000+2.1%$266/sqft |
Source: Heartland MLS as distributed by MLS GRID #2501471 Report a problem | ||
| 7/16/2024 | Listed for rent | $2,795$2/sqft |
Source: Zillow Rentals Report a problem | ||
| 7/15/2024 | Listing removed | -- |
Source: Heartland MLS as distributed by MLS GRID #2457095 Report a problem | ||
| 7/8/2024 | Price change | $469,000-1.1%$261/sqft |
Source: Heartland MLS as distributed by MLS GRID #2457095 Report a problem | ||
| 6/27/2024 | Price change | $474,000-1%$263/sqft |
Source: Heartland MLS as distributed by MLS GRID #2457095 Report a problem | ||
| 6/13/2024 | Price change | $479,000-1%$266/sqft |
Source: Heartland MLS as distributed by MLS GRID #2457095 Report a problem | ||
| 6/1/2024 | Price change | $484,000+1%$269/sqft |
Source: Heartland MLS as distributed by MLS GRID #2457095 Report a problem | ||
| 5/14/2024 | Price change | $479,000-1.2%$266/sqft |
Source: Heartland MLS as distributed by MLS GRID #2457095 Report a problem | ||
| 4/29/2024 | Price change | $485,000-0.8%$269/sqft |
Source: Heartland MLS as distributed by MLS GRID #2457095 Report a problem | ||
| 4/18/2024 | Price change | $489,000-0.8%$272/sqft |
Source: Heartland MLS as distributed by MLS GRID #2457095 Report a problem | ||
| 4/15/2024 | Price change | $493,000-0.2%$274/sqft |
Source: Heartland MLS as distributed by MLS GRID #2457095 Report a problem | ||
| 3/18/2024 | Price change | $494,000-0.2%$274/sqft |
Source: Heartland MLS as distributed by MLS GRID #2457095 Report a problem | ||
| 11/27/2023 | Price change | $495,000-0.8%$275/sqft |
Source: Heartland MLS as distributed by MLS GRID #2457095 Report a problem | ||
| 9/30/2023 | Listed for sale | $499,000$277/sqft |
Source: Heartland MLS as distributed by MLS GRID #2457095 Report a problem | ||
Public tax history
Tax history is unavailable.
Neighborhood: Pendleton Heights
Nearby homes
- $--4 bd4 ba1.8k sqft410 Olive St, Kansas City, MO 64124Sold

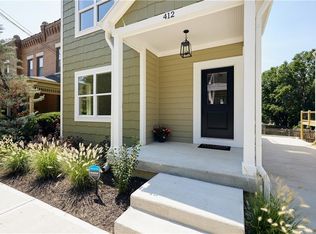
- $--4 bd4 ba2k sqft412 Olive St, Kansas City, MO 64124Sold
- $88,0003 bd2 ba2.2k sqft408 Olive St, Kansas City, MO 64124Off Market
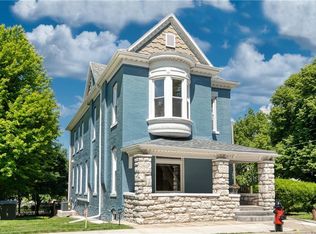
- $476,1003 bd2 ba2.2k sqft408 Olive St, Kansas City, MO 64124Off Market
- $388,5004 bd4 ba3k sqft414 Olive St, Kansas City, MO 64124Off Market
- $---- bd2 ba-- sqft414 & 416 Olive St, Kansas City, MO 64124Sold
- $9,250-- bd-- ba-- sqft411 Park Ave, Kansas City, MO 64124Off Market
- $263,4002 bd2 ba1.4k sqft418 Olive St, Kansas City, MO 64124Off Market
Nearby schools
GreatSchools rating
- 6/10Garfield Elementary SchoolGrades: PK-6Distance: 0.1 mi
- 2/10Northeast Middle SchoolGrades: 7-8Distance: 1.6 mi
- 2/10Northeast High SchoolGrades: 9-12Distance: 1.5 mi
Get a cash offer in 3 minutes
Find out how much your home could sell for in as little as 3 minutes with a no-obligation cash offer.
Estimated market value
$477,500
Get a cash offer in 3 minutes
Find out how much your home could sell for in as little as 3 minutes with a no-obligation cash offer.
Estimated market value
$477,500
Nearby cities
Nearby neighborhoods
Nearby zip codes
Other Kansas City Topics
