Located on a no-outlet street corner lot, this 3-bedroom, 1-bath, two-story home sits on four city lots totaling approximately 0.39 acres, providing additional outdoor space rarely found with an in-town property. The main level features a living room, dining room, and kitchen with a functional layout for everyday living. Upstairs, you'll find all three bedrooms and the full bathroom. Hardwood floors add warmth and character throughout much of the home. The basement includes a shower and toilet, offering additional utility space, along with extra storage beneath the front porch. Outside, enjoy the covered front porch and the spacious yard with room for gardening, outdoor activities, or future possibilities like a driveway, subject to local regulations. Additional features include a newer roof, and the kitchen hutch will remain with the home to provide extra storage for the next owner.
Contingent
Price cut: $2.5K (9/3)
$97,500
401 Penn Ave, Lyndora, PA 16045
3beds
1,232sqft
Single Family Residence
Built in 1925
0.39 Acres Lot
$-- Zestimate®
$79/sqft
$-- HOA
What's special
Dining roomNewer roofCovered front porchNo-outlet street corner lot
- 111 days
- 290
- 27
Zillow last checked:
Listing updated:
Listed by:
Trish Holt 724-602-0414,
CLEAR CHOICE ENTERPRISES, LLC 724-602-0414
Source: WPMLS,MLS#: 1762853 Originating MLS: West Penn Multi-List
Originating MLS: West Penn Multi-ListFacts & features
Interior
Bedrooms & bathrooms
- Bedrooms: 3
- Bathrooms: 1
- Full bathrooms: 1
Primary bedroom
- Level: Upper
- Dimensions: 19x13
Bedroom 2
- Level: Upper
- Dimensions: 9x10
Bedroom 3
- Level: Upper
- Dimensions: 9x8
Dining room
- Level: Main
- Dimensions: 11x14
Kitchen
- Level: Main
- Dimensions: 14x11
Living room
- Level: Main
- Dimensions: 13x15
Heating
- Forced Air, Gas
Cooling
- Wall/Window Unit(s)
Features
- Flooring: Hardwood
- Basement: Unfinished,Walk-Out Access
Interior area
- Total structure area: 1,232
- Total interior livable area: 1,232 sqft
Video & virtual tour
Property
Parking
- Parking features: On Street
- Has uncovered spaces: Yes
Features
- Levels: Two
- Stories: 2
- Pool features: None
Lot
- Size: 0.39 Acres
- Dimensions: 50 x 110 / 100 x 110
Details
- Parcel number: 05237A1990000
Construction
Type & style
- Home type: SingleFamily
- Architectural style: Two Story
- Property subtype: Single Family Residence
Materials
- Aluminum Siding
- Roof: Asphalt
Condition
- Resale
- Year built: 1925
Utilities & green energy
- Sewer: Public Sewer
- Water: Public
Community & HOA
Location
- Region: Lyndora
Financial & listing details
- Price per square foot: $79/sqft
- Tax assessed value: $7,740
- Annual tax amount: $1,431
- Date on market: 7/5/2026
Estimated market value
Not available
Estimated sales range
Not available
$1,200/mo
Price history
| Date | Event | Price |
|---|---|---|
| 10/7/2026 | Contingent | $97,500$79/sqft |
Source:  WPMLS #1762853 Report a problem WPMLS #1762853 Report a problem | ||
| 9/3/2026 | Price change | $97,500-2.5%$79/sqft |
Source: WPMLS #1762853 Report a problem | ||
| 8/14/2026 | Listed for sale | $100,000$81/sqft |
Source: WPMLS #1762853 Report a problem | ||
| 7/13/2026 | Contingent | $100,000$81/sqft |
Source: WPMLS #1762853 Report a problem | ||
| 7/5/2026 | Listed for sale | $100,000+142.7%$81/sqft |
Source: WPMLS #1762853 Report a problem | ||
| 4/9/2018 | Sold | $41,200$33/sqft |
Source: Public Record Report a problem | ||
Public tax history
| Year | Property taxes | Tax assessment |
|---|---|---|
| 2025 | $1,160 0% | $7,740 |
| 2024 | $1,160 +1.4% | $7,740 |
| 2023 | $1,144 +3.4% | $7,740 |
| 2022 | $1,106 | $7,740 |
| 2021 | -- | $7,740 |
| 2020 | -- | $7,740 |
| 2019 | $815 -24.7% | $7,740 |
| 2018 | $1,083 +259.8% | $7,740 |
| 2017 | $301 -9.1% | $7,740 |
| 2016 | $331 +110.9% | $7,740 |
| 2015 | $157 | $7,740 |
| 2014 | $157 | $7,740 |
| 2013 | $157 +5.1% | $7,740 |
| 2012 | $149 | $7,740 |
| 2011 | $149 | $7,740 |
| 2010 | $149 | $7,740 |
| 2009 | $149 +5% | $7,740 +33.3% |
| 2008 | $142 +11.1% | $5,806 |
| 2007 | $128 | $5,806 |
| 2006 | $128 -46.7% | $5,806 |
| 2005 | $240 -60.5% | $5,806 |
| 2004 | $608 +173% | $5,806 |
| 2003 | $223 | $5,806 |
| 2002 | $223 +8.5% | $5,806 |
| 2000 | $205 +12.8% | $5,806 |
| 1999 | $182 | $5,806 |
Find assessor info on the county website
Monthly payment
Est. payment
Payment breakdown
Explore the cost of this home by adjusting the details. Changes won't be saved.Climate risks
Neighborhood: 16045
Nearby schools
Schools provided by the listing agent
- District: Butler
Source: WPMLS. This data may not be complete. We recommend contacting the local school district to confirm school assignments for this home.
Similar homes
- $114,9003 bd2 ba1.3k sqft143 Whitestown Rd, Lyndora, PA 16045For Sale
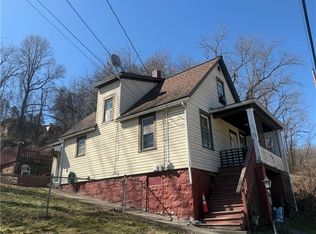 MLS ID #1741726, Clint Walker. WPMLS
 - $74,9003 bd1 ba1.1k sqft108 Kohler Ave, Lyndora, PA 16045For Sale
 MLS ID #1771272, Keith Imler. WPMLS
 - $--3 bd1 ba1k sqft903 Clearfield Rd, Fenelton, PA 16034Auction
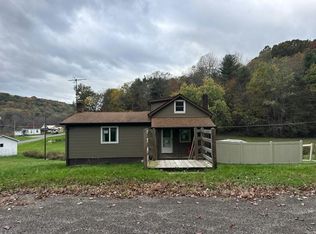 Auction.com 2
 - $104,9003 bd2 ba1.5k sqft201 Hickory St, Butler, PA 16001For Sale
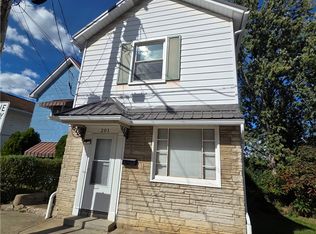 MLS ID #1773526, Charles Swidzinski. WPMLS
 - $86,9403 bd1 ba1.2k sqft1029 Portersville Rd, Ellwood City, PA 16117Auction
 MLS ID #PALR2000054, Bradley D Snouffer, American Eagle Realty. Bright MLS
