Welcome to Market 401 Penny Dr located in the Gosnell School District. This 4/2.5, 3,000 sq ft one-story home, built in 2007, offers quality features throughout. The home and shop each have a roof that is less than a year old, new gutters and a storm shelter located in the garage. Inside, you’ll find newer vinyl/carpet, dimmable lighting, and a large living area featuring crown molding, a wood-burning fireplace, and wiring for surround sound. The home is equipped with two HVAC units, two water heaters, and a generac generator for added convenience. The kitchen features a large island with abundant storage, eat-in dining space, and a separate formal dining area. Appliances include a gas stove, along with a refrigerator and dishwasher that are less than 3 years old, plus a garbage disposal. The laundry room includes a sink and cabinetry for added functionality. The primary suite offers a jacuzzi tub, walk-in tile shower, and dual vanities, with new toilets in each bathroom. Step outside to a fully fenced backyard that includes 3 gates, French drains near the patio, and a saltwater pool with a liner less than 3 years old, a new pump and salt cell. Call today to schedule your tour!
Active
Price cut: $25K (10/14)
$424,900
401 Penny Dr, Gosnell, AR 72315
4beds
3,495sqft
Single Family Residence
Built in 2007
6,098 Square Feet Lot
$414,200 Zestimate®
$122/sqft
$-- HOA
What's special
Garbage disposalWalk-in tile showerTwo hvac unitsDual vanitiesWood-burning fireplaceSeparate formal dining areaEat-in dining space
- 110 days
- 269
- 13
Zillow last checked:
Listing updated:
Listed by:
Erica L Rose 870-243-9255,
Compass Rose Realty 870-336-1008
Source: CARMLS,MLS#: 26026042
Facts & features
Interior
Bedrooms & bathrooms
- Bedrooms: 4
- Bathrooms: 3
- Full bathrooms: 2
- 1/2 bathrooms: 1
Dining room
- Features: Kitchen/Dining Combo, Living/Dining Combo
Appliances
- Included: Gas Range, Dishwasher, Disposal, Gas Water Heater
- Laundry: Laundry Room
Features
- 4 Bedrooms Same Level
- Flooring: Vinyl
- Has fireplace: Yes
- Fireplace features: Woodburning-Site-Built
Interior area
- Total structure area: 3,495
- Total interior livable area: 3,495 sqft
Property
Parking
- Total spaces: 4
- Parking features: Garage, Four Car or More
- Has garage: Yes
Features
- Levels: One
- Stories: 1
- Patio & porch: Patio
- Exterior features: Storage, Rain Gutters, Shop
- Has private pool: Yes
- Pool features: In Ground
- Fencing: Full,Wood
Lot
- Size: 6,098 Square Feet
- Features: Level
Details
- Parcel number: 30600529231
Construction
Type & style
- Home type: SingleFamily
- Architectural style: Traditional
- Property subtype: Single Family Residence
Materials
- Brick
- Foundation: Slab
- Roof: Shingle
Condition
- New construction: No
- Year built: 2007
Utilities & green energy
- Electric: Elec-Municipal (+Entergy)
- Gas: Gas-Natural
- Water: Public
- Utilities for property: Natural Gas Connected
Community & HOA
Community
- Security: Safe/Storm Room
- Subdivision: PERESZLAY ESTATES SUB
HOA
- Has HOA: No
Location
- Region: Gosnell
Financial & listing details
- Price per square foot: $122/sqft
- Tax assessed value: $305,410
- Annual tax amount: $2,974
- Date on market: 6/27/2026
- Listing terms: VA Loan,FHA,Conventional,Cash,USDA Loan
- Road surface type: Paved
Estimated market value
$414,200
$393,000 - $435,000
$2,558/mo
Price history
| Date | Event | Price |
|---|---|---|
| 10/14/2026 | Price change | $424,900-5.6%$122/sqft |
Source: Northeast Arkansas BOR #10130578 Report a problem | ||
| 6/27/2026 | Listed for sale | $449,900+3649.2%$129/sqft |
Source:  CARMLS #26026042 Report a problem CARMLS #26026042 Report a problem | ||
| 10/8/2004 | Sold | $12,000$3/sqft |
Source: Agent Provided Report a problem | ||
Public tax history
| Year | Property taxes | Tax assessment |
|---|---|---|
| 2025 | $3,630 | $61,082 |
| 2024 | $3,630 | $61,082 |
| 2023 | $3,630 +58.2% | $61,082 +26.5% |
| 2022 | $2,295 +7.7% | $48,284 +5.7% |
| 2021 | $2,130 | $45,682 -0.7% |
| 2020 | -- | $45,983 |
| 2019 | -- | $45,983 |
| 2018 | -- | $45,983 -5.7% |
| 2017 | -- | $48,766 +17.6% |
| 2015 | -- | $41,457 -15% |
| 2013 | -- | $48,767 |
| 2011 | -- | -- |
| 2010 | -- | -- |
Find assessor info on the county website
Monthly payment
Est. payment
Payment breakdown
Explore the cost of this home by adjusting the details. Changes won't be saved.Climate risks
Neighborhood: 72315
Nearby schools
Schools provided by the listing agent
- Elementary: Gosnell
- Middle: Gosnell
- High: Gosnell
Source: CARMLS. This data may not be complete. We recommend contacting the local school district to confirm school assignments for this home.

Similar homes
- $289,9006 bd5 ba3.6k sqft128 Bevill St, Gosnell, AR 72315For Sale
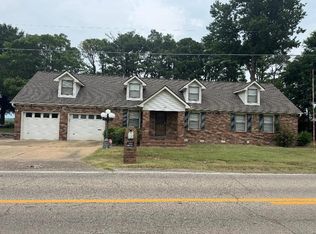 MLS ID #46805, John Johnson. Eastern Arkansas Realtors Association
 - $285,0004 bd3 ba2.6k sqft1099 Golf Links Dr, Blytheville, AR 72315For Sale
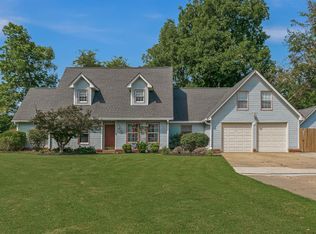 MLS ID #10130878, Braxten Tatum, Century 21 Portfolio. Northeast Arkansas BOR
 - $499,9006 bd4 ba4.8k sqft5052 E County Road 134, Blytheville, AR 72315For Sale
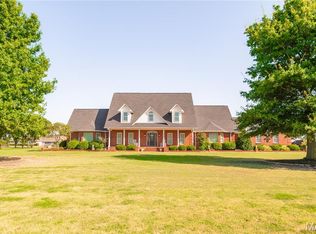
 MLS ID #26057504, Lucas L Edington, Mossy Oak Properties Mozark Re. MARIS
 - $359,0004 bd4 ba3k sqft3649 Highway 239 #N, Blytheville, AR 72315For Sale

 MLS ID #26009197, Deborah Kerley, Century 21 Portfolio. CARMLS
 - $249,0004 bd3 ba2.8k sqft812 Putting Green Dr, Blytheville, AR 72315For SaleMLS ID #26019210, Tori Livengood, Weichert Realtors, Home Source. CARMLS
- $239,9004 bd3 ba2.1k sqft1404 County Highway 461, Steele, MO 63877For SaleMLS ID #26034145, Andrew L Thurston, EXP Realty, LLC. MARIS
- $259,0004 bd2 ba2.3k sqft19286 County Road 512, Kennett, MO 63857For SaleMLS ID #26058928, Melissa D Weatherwax, Century 21 Semo Realtors. MARIS
