Luxury Living Awaits! Welcome to your dream two level penthouse! This exquisite 2-bedroom, 3-bathroom, 2 outdoor space residence boasts unparalleled elegance and modern amenities. Enjoy seamless indoor-outdoor living with a brand-new door leading to your expansive ROOFTOP PRIVATE OUTDOOR TERRACE, perfect for entertaining or relaxing under the stars. Everyday breathtaking views of the St Anthony falls, Stone arch bridge, Northeast skyline. All closets have been expertly outfitted with California Closet-style custom storage, maximizing space and organization. The heart of the home is the gourmet kitchen, showcasing a stunning honey-colored solid onyx backsplash with elegant metal accents. Enjoy the ambiance created by the exquisite Hubbardton Forge handmade dining light, a true statement piece. The kitchen also features hand-blown glass pendant lights, adding artistry to your culinary space. The MAIN-LEVEL BALCONY view can only be described with a single word said quietly..... WOW! Living area is enhanced with Murano glass tiles in ebony surrounding the fireplace, creating a warm and inviting atmosphere. Newly installed Brazilian Cherry engineered wood flooring on the lower level complements the high-traffic finish on the upper level and stairs, ensuring durability and style. Luxurious bathrooms, each adorned with floor-to-ceiling Carrara marble, providing a spa-like experience. The powder room features a solid granite custom sink and stunning Leon Huscha Faces wallpaper, a unique touch. When the day ends enjoy beautifully designed interior featuring custom electric blackout curtains in the primary bedroom, ensuring your comfort and privacy. All windows are adorned with Hunter Douglas blinds, combining style with functionality. Additional features include new carpet in guest bedroom/under the stairs, two hallway storage closets conveniently located next to the front door, and freshly painted exterior railings. Two spacious garage stalls conveniently located near the entrance, this home offers both luxury and convenience. This penthouse is a rare gem that combines sophistication, comfort, and modern living
Closed
$833,000
401 S 1st St Unit 1811, Minneapolis, MN 55401
2beds
2,074sqft
(CC) High Rise (4+ Levels)
Built in 1989
-- sqft lot
$837,300 Zestimate®
$402/sqft
$4,411 Estimated rent
Home value
$837,300
$770,000 - $913,000
$4,411/mo
Zestimate® history
Owner options
List your home for rent
$4,411/mo
Rent Zestimate®
Find your next renter with Zillow Rental Manager. Plus, with online applications, you can quickly screen prospective tenants – for free.
$4,411/mo
Rent Zestimate®
Refinance and save
$6,568/mo
Est. payment
Refinancing to a lower rate could help reduce your monthly payments and save thousands over the life of the loan.
$6,568/mo
Est. payment
Explore your selling options
Work with a Zillow partner agent
Leverage their expertise and Zillow's premium Showcase listings to get your home seen by more buyers.
Get startedList with your own agent
Get your home in front of millions of buyers by listing it on Zillow.
Learn how to do itSell it yourself
Take full control of how buyers see your home on Zillow by listing For Sale by Owner (FSBO).
List your homeWhat's special
Freshly painted exterior railingsHunter douglas blindsFloor-to-ceiling carrara marbleSolid onyx backsplashGourmet kitchenSolid granite custom sinkHand-blown glass pendant lights
Zillow last checked:
Listing updated:
Listed by:
Jason L Burgoon 651-295-6757,
Keller Williams Premier Realty Lake Minnetonka,
Kamie A Augustine 612-710-4446
Bought with:
Brian D. Voss
LPT Realty, LLC
Source: NorthstarMLS as distributed by MLS GRID,MLS#: 6701031
Facts & features
Interior
Bedrooms & bathrooms
- Bedrooms: 2
- Bathrooms: 3
- Full bathrooms: 2
- 1/2 bathrooms: 1
Bedroom
- Level: Upper
- Area: 195 Square Feet
- Dimensions: 13x15
Bedroom 2
- Level: Upper
- Area: 195 Square Feet
- Dimensions: 13x15
Dining room
- Level: Main
- Area: 154 Square Feet
- Dimensions: 11x14
Kitchen
- Level: Main
- Area: 144 Square Feet
- Dimensions: 12x12
Living room
- Level: Main
- Area: 336 Square Feet
- Dimensions: 16x21
Office
- Level: Upper
- Area: 143 Square Feet
- Dimensions: 11x13
Heating
- Forced Air
Cooling
- Central Air
Appliances
- Included: Dishwasher, Disposal, Dryer, Range, Refrigerator, Washer
- Laundry: In Unit
Features
- Basement: None
- Number of fireplaces: 1
- Fireplace features: Family Room
Interior area
- Total structure area: 2,074
- Total interior livable area: 2,074 sqft
- Finished area above ground: 2,074
- Finished area below ground: 0
Property
Parking
- Total spaces: 2
- Parking features: Attached, Garage
- Attached garage spaces: 2
Accessibility
- Accessibility features: None
Features
- Levels: Two
- Stories: 2
- Has private pool: Yes
- Pool features: Outdoor Pool, Shared
- Has view: Yes
- View description: River
- Has water view: Yes
- Water view: River
- Waterfront features: River View
Lot
- Size: 1.62 Acres
Details
- Foundation area: 1004
- Parcel number: 2302924310450
- Zoning description: Residential-Single Family
Construction
Type & style
- Home type: Condo
- Property subtype: (CC) High Rise (4+ Levels)
- Attached to another structure: Yes
Materials
- Roof: Flat,Tar/Gravel
Condition
- New construction: No
- Year built: 1989
Utilities & green energy
- Gas: Electric
- Sewer: City Sewer/Connected
- Water: City Water/Connected
Community & HOA
Community
- Security: Fire Sprinkler System
- Subdivision: Cic 1487 Riverwest Condo
HOA
- Has HOA: Yes
- Amenities included: Guard - 24 Hour, Concrete Floors & Walls, Elevator(s), Fire Sprinkler System, Lobby Entrance, Sauna
- Services included: Air Conditioning, Maintenance Structure, Controlled Access, Heating, Sanitation, Security Staff, Sewer, Shared Amenities, Water
- HOA fee: $1,229 monthly
- HOA name: First Service Residential
- HOA phone: 612-332-2222
Location
- Region: Minneapolis
Financial & listing details
- Price per square foot: $402/sqft
- Annual tax amount: $9,750
- Date on market: 10/1/2025
- Cumulative days on market: 38 days
Price history
| Date | Event | Price |
|---|---|---|
| 5/22/2025 | Sold | $833,000-2%$402/sqft |
Source:  NorthstarMLS as distributed by MLS GRID #6701031 Report a problem NorthstarMLS as distributed by MLS GRID #6701031 Report a problem | ||
| 5/18/2025 | Pending sale | $849,900$410/sqft |
Source: NorthstarMLS as distributed by MLS GRID #6701031 Report a problem | ||
| 4/10/2025 | Listed for sale | $849,900$410/sqft |
Source: NorthstarMLS as distributed by MLS GRID #6701031 Report a problem | ||
Public tax history
Tax history is unavailable.
Neighborhood: Downtown West
Nearby homes
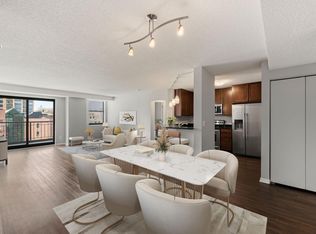
- $399,9002 bd2 ba1.3k sqft401 1st St S #623, Minneapolis, MN 55401For Sale
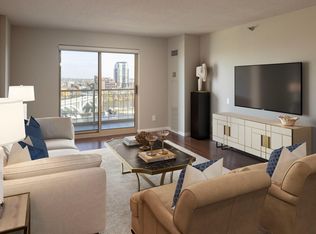
- $280,0001 bd1 ba860 sqft401 1st St S #1317, Minneapolis, MN 55401Sold
- $269,9001 bd1 ba860 sqft401 1st St S #215, Minneapolis, MN 55401Pending

- $350,0002 bd1 ba922 sqft401 1st St S #1613, Minneapolis, MN 55401Sold

- $280,0001 bd1 ba860 sqft401 1st St S #1705, Minneapolis, MN 55401Sold
- $710,0002 bd3 ba1.9k sqft401 1st St S #1812, Minneapolis, MN 55401Sold
- $410,0002 bd2 ba1.2k sqft401 S 1st St UNIT 1602, Minneapolis, MN 55401Sold
- $322,0002 bd1 ba1k sqft401 S 1st St UNIT 414, Minneapolis, MN 55401Sold
- $320,0001 bd1 ba860 sqft401 S 1st St UNIT 817, Minneapolis, MN 55401Sold
Nearby schools
GreatSchools rating
- 2/10Webster ElementaryGrades: PK-5Distance: 1 mi
- 2/10Northeast Middle SchoolGrades: 6-8Distance: 3.1 mi
- 4/10Edison Senior High SchoolGrades: 9-12Distance: 2 mi
Get a cash offer in 3 minutes
Find out how much your home could sell for in as little as 3 minutes with a no-obligation cash offer.
Estimated market value
$837,300
Get a cash offer in 3 minutes
Find out how much your home could sell for in as little as 3 minutes with a no-obligation cash offer.
Estimated market value
$837,300
- Minnesota
- Hennepin County
- Minneapolis
- 55401
- Downtown West
- 401 S 1st St Unit 1811
Nearby cities
Nearby neighborhoods
Nearby zip codes
Other Minneapolis Topics
