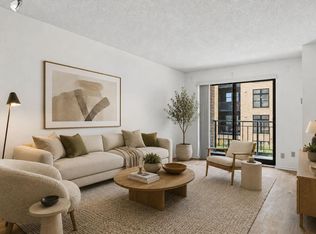
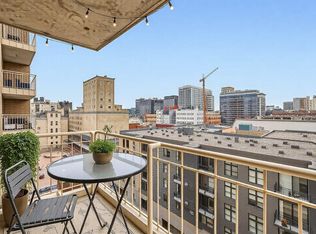
A+ LOCATION WITH MILLION DOLLAR VIEWS. Very attractive 1 bed, 1 bath condo in the sought after Riverwest building, offering unbeatable Mississippi River views from the 9th floor! This spacious unit features an open concept layout with hardwood floors, updated kitchen with stainless steel appliances and granite counters, and generous closet space throughout. Enjoy your morning coffee or evening wine from your private balcony. Building amenities include 24-hour concierge, outdoor pool, fitness center, community room and guest parking. Just steps from the riverfront, Stone Arch Bridge and all the dining, trails, and culture the Mill District and North Loop have to offer. Heated underground parking included. Don’t miss this opportunity for city living at its best!
Closed
$299,000
401 S 1st St Unit 909, Minneapolis, MN 55401
1beds
860sqft
High Rise
Built in 1989
-- sqft lot
$299,300 Zestimate®
$348/sqft
$2,123 Estimated rent
Home value
$299,300
$275,000 - $326,000
$2,123/mo
Zestimate® history
Owner options
List your home for rent
$2,123/mo
Rent Zestimate®
Find your next renter with Zillow Rental Manager. Plus, with online applications, you can quickly screen prospective tenants – for free.
$2,123/mo
Rent Zestimate®
Refinance and save
$2,514/mo
Est. payment
Refinancing to a lower rate could help reduce your monthly payments and save thousands over the life of the loan.
$2,514/mo
Est. payment
Explore your selling options
Work with a Zillow partner agent
Leverage their expertise and Zillow's premium Showcase listings to get your home seen by more buyers.
Get startedList with your own agent
Get your home in front of millions of buyers by listing it on Zillow.
Learn how to do itSell it yourself
Take full control of how buyers see your home on Zillow by listing For Sale by Owner (FSBO).
List your homeWhat's special
Hardwood floorsMillion dollar viewsOpen concept layoutGenerous closet spaceStainless steel appliancesUpdated kitchenGranite counters
Zillow last checked:
Listing updated:
Listed by:
Richard E Newman 612-749-6503,
DRG,
Michael Conan Dilks 262-215-9932
Bought with:
Zach Olson
DRG
Source: NorthstarMLS as distributed by MLS GRID,MLS#: 6739835
Facts & features
Interior
Bedrooms & bathrooms
- Bedrooms: 1
- Bathrooms: 1
- Full bathrooms: 1
Bedroom
- Level: Main
- Area: 180 Square Feet
- Dimensions: 15x12
Kitchen
- Level: Main
- Area: 81 Square Feet
- Dimensions: 9x9
Living room
- Level: Main
- Area: 273 Square Feet
- Dimensions: 21x13
Heating
- Forced Air
Cooling
- Central Air
Appliances
- Included: Dishwasher, Dryer, Exhaust Fan, Microwave, Range, Washer
Features
- Basement: None
Interior area
- Total structure area: 860
- Total interior livable area: 860 sqft
- Finished area above ground: 860
- Finished area below ground: 0
Property
Parking
- Total spaces: 1
- Parking features: Underground
- Garage spaces: 1
Accessibility
- Accessibility features: Accessible Elevator Installed
Features
- Levels: One
- Stories: 1
Details
- Foundation area: 860
- Parcel number: 2302924310241
- Zoning description: Residential-Single Family
Construction
Type & style
- Home type: Condo
- Property subtype: High Rise
- Attached to another structure: Yes
Condition
- New construction: No
- Year built: 1989
Utilities & green energy
- Gas: Natural Gas
- Sewer: City Sewer/Connected
- Water: City Water/Connected
Community & HOA
Community
- Subdivision: Riverwest
HOA
- Has HOA: Yes
- Amenities included: Guard - 24 Hour, Car Wash, Deck, Elevator(s), Other, Sauna
- Services included: Air Conditioning, Maintenance Structure, Cable TV, Controlled Access, Hazard Insurance, Heating, Lawn Care, Maintenance Grounds, Professional Mgmt, Sanitation, Security Staff, Shared Amenities, Snow Removal, Water
- HOA fee: $611 monthly
- HOA name: First Service Residential
- HOA phone: 952-277-2700
Location
- Region: Minneapolis
Financial & listing details
- Price per square foot: $348/sqft
- Annual tax amount: $3,778
- Date on market: 6/24/2025
- Cumulative days on market: 55 days
Price history
| Date | Event | Price |
|---|---|---|
| 8/26/2025 | Sold | $299,000-3.2%$348/sqft |
Source:  NorthstarMLS as distributed by MLS GRID #6739835 Report a problem NorthstarMLS as distributed by MLS GRID #6739835 Report a problem | ||
| 8/18/2025 | Pending sale | $309,000$359/sqft |
Source: NorthstarMLS as distributed by MLS GRID #6739835 Report a problem | ||
| 7/21/2025 | Price change | $309,000-3.1%$359/sqft |
Source: NorthstarMLS as distributed by MLS GRID #6739835 Report a problem | ||
| 6/24/2025 | Listed for sale | $319,000+38.8%$371/sqft |
Source: NorthstarMLS as distributed by MLS GRID #6739835 Report a problem | ||
| 8/29/2014 | Sold | $229,900$267/sqft |
Source: NorthstarMLS as distributed by MLS GRID #4506698 Report a problem | ||
Public tax history
Tax history is unavailable.
Neighborhood: Downtown West
Nearby homes
- $229,9001 bd1 ba755 sqft401 1st St S #203, Minneapolis, MN 55401For Sale
- $197,5001 bd1 ba695 sqft401 1st St S #921, Minneapolis, MN 55401Sold

- $284,9001 bd1 ba860 sqft401 1st St S #117, Minneapolis, MN 55401For Sale

- $247,0001 bd1 ba832 sqft401 S 1st St UNIT 708, Minneapolis, MN 55401Sold
- $346,4002 bd1 ba1.1k sqft401 S 1st St UNIT 1010, Minneapolis, MN 55401Sold
- $251,5001 bd1 ba766 sqft401 S 1st St UNIT 403, Minneapolis, MN 55401Sold
- $313,3001 bd1 ba832 sqft401 S 1st St UNIT 406, Minneapolis, MN 55401Off Market
- $252,6001 bd1 ba725 sqft401 S 1st St UNIT 200, Minneapolis, MN 55401Off Market
- $350,1002 bd1 ba1k sqft401 S 1st St UNIT 714, Minneapolis, MN 55401Off Market
Nearby schools
GreatSchools rating
- 2/10Webster ElementaryGrades: PK-5Distance: 1 mi
- 2/10Northeast Middle SchoolGrades: 6-8Distance: 3.1 mi
- 4/10Edison Senior High SchoolGrades: 9-12Distance: 2 mi
Get a cash offer in 3 minutes
Find out how much your home could sell for in as little as 3 minutes with a no-obligation cash offer.
Estimated market value
$299,300
Get a cash offer in 3 minutes
Find out how much your home could sell for in as little as 3 minutes with a no-obligation cash offer.
Estimated market value
$299,300
- Minnesota
- Hennepin County
- Minneapolis
- 55401
- Downtown West
- 401 S 1st St Unit 909
Nearby cities
Nearby neighborhoods
Nearby zip codes
Other Minneapolis Topics
