Skip main navigation
Pending
  • Price cut: $3.9K (6/4)
    $139,000

    401 SE Delaware Ave Unit 306, Ankeny, IA 50021

    2beds
    940sqft
    : 
    Loading
    Get pre-qualified
    Townhouse, Condominium, Multi Family, Apartment
    Built in 1985
    -- sqft lot
    $135,300 Zestimate®
    $148/sqft
    $275/mo HOA

    What's special

    In-unit laundryConvenient breakfast bar seatingGenerous cabinetry
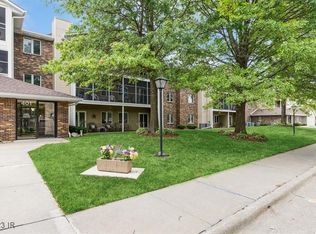
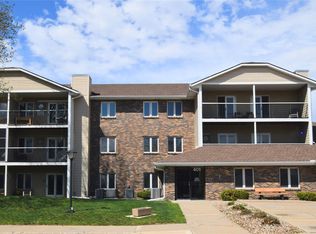
    Welcome to Maplewood 55+ Community in Ankeny, where comfort, security, and convenience come together. This secure third-floor condo with elevator access offers effortless living and exceptional amenities. Inside, you’ll find 2 bedrooms and 1 bath featuring a walk-in whirlpool tub/shower. Vinyl plank flooring runs throughout, and the open-concept kitchen, dining, and family room create a bright, inviting space ideal for both everyday living and entertaining. The kitchen features generous cabinetry, a pantry, and convenient breakfast bar seating, while in-unit laundry adds to the ease of everyday living. Step out to your private covered patio to relax, and enjoy the added comfort of indoor heated garage parking with your own assigned space and secure storage closet just steps from the elevator. HOA dues include water, exterior maintenance, lawn care, snow removal, master insurance, and common area upkeep. Truly low-maintenance living. Residents enjoy a lounge, meeting room, rec room with pool table and card tables, fitness room, indoor pool and jacuzzi, walking paths, garden plots, car wash area, and access to the Village Lodge for private gatherings. Convenient to shopping, dining, and I-35. All information obtained from Seller & public records
    13 days
    |
    15
    |
    1
    |

    Zillow last checked:

    Listing updated:

    Listed by:

    Viola Salvato 347-351-8770,

    Iowa Realty Ankeny

    Source: DMMLS,MLS#: 735441MLS LogoOriginating MLS: Des Moines Area Association of REALTORS

      Facts & features

      Interior

      Bedrooms & bathrooms
      • Bedrooms: 2
      • Bathrooms: 1
      • Full bathrooms: 1
      • Main level bedrooms: 2
      Heating
      • Electric, Forced Air
      Cooling
      • Central Air
      Appliances
      • Included: Dryer, Dishwasher, Refrigerator, Stove, Washer
      • Laundry: Main Level
      Features
      • Dining Area, Eat-in Kitchen
      • Flooring: Laminate
      Interior area
      • Total structure area: 940
      • Total interior livable area: 940 sqft
      Video & virtual tour

      Property

      Parking
      • Total spaces: 1
      • Parking features: Garage
      • Garage spaces: 1
      Accessibility
      • Accessibility features: Grab Bars, Low Threshold Shower
      Features
      • Patio & porch: Covered, Deck, Open, Patio
      • Exterior features: Deck, Patio
      Lot
      • Features: Pond on Lot
      Details
      • Parcel number: 18100522005024
      • Zoning: R

      Construction

      Type & style
      • Home type: Condo
      • Architectural style: Other
      • Property subtype: Townhouse, Condominium, Multi Family, Apartment
      • Attached to another structure: Yes
      Materials
      • Brick
      Condition
      • Year built: 1985

      Utilities & green energy

      • Sewer: Public Sewer
      • Water: Public

      Community & HOA

      Community
      • Features: Clubhouse, Community Pool, Fitness, Storage Facilities, Sidewalks
      • Security: Smoke Detector(s)
      • Senior community: Yes
      HOA
      • Has HOA: Yes
      • Services included: Insurance, Maintenance Grounds, Maintenance Structure, Recreation Facilities, Snow Removal, See Remarks, Trash
      • HOA fee: $275 monthly
      • HOA name: Maplewood Village Condo Assoc
      • Second HOA name: Self Managed
      • Second HOA phone: 515-964-7436
      Location
      • Region: Ankeny

      Financial & listing details

      • Price per square foot: $148/sqft
      • Tax assessed value: $132,900
      • Annual tax amount: $2,171
      • Date on market: 3/4/2026
      • Cumulative days on market: 125 days
      • Listing terms: Cash,Conventional,VA Loan
      • Road surface type: Asphalt

        Estimated market value

        $135,300

        $129,000 - $142,000

        $1,052/mo

        Price history

        DateEventPrice
        6/29/2026Pending sale$139,000$148/sqft
        Source: DMMLS #735441 Report a problem
        6/4/2026Price change$139,000-2.7%$148/sqft
        Source: DMMLS #735441 Report a problem
        3/4/2026Listed for sale$142,900+5.9%$152/sqft
        Source: DMMLS #735441 Report a problem
        6/6/2024Sold$135,000-6.9%$144/sqft
        Source: DMMLS #693429 Report a problem
        5/9/2024Pending sale$145,000$154/sqft
        Source: DMMLS #693429 Report a problem
        4/29/2024Price change$145,000-3.3%$154/sqft
        Source: DMMLS #693429 Report a problem
        4/17/2024Listed for sale$150,000+43%$160/sqft
        Source: DMMLS #693429 Report a problem
        4/12/2022Sold$104,900$112/sqft
        Source: DMMLS #645492 Report a problem
        3/24/2022Pending sale$104,900$112/sqft
        Source: DMMLS #645492 Report a problem
        3/15/2022Price change$104,900-7.1%$112/sqft
        Source: DMMLS #645492 Report a problem
        2/9/2022Price change$112,900-1.7%$120/sqft
        Source: DMMLS #645492 Report a problem
        12/23/2021Price change$114,900-2.5%$122/sqft
        Source: DMMLS #636538 Report a problem
        11/22/2021Price change$117,900-0.9%$125/sqft
        Source: DMMLS #636538 Report a problem
        11/6/2021Listed for sale$119,000$127/sqft
        Source: DMMLS #636538 Report a problem
        9/24/2021Pending sale$119,000$127/sqft
        Source: DMMLS #636538 Report a problem
        8/27/2021Listed for sale$119,000+60.8%$127/sqft
        Source: DMMLS #636538 Report a problem
        5/6/2013Sold$74,000-1.3%$79/sqft
        Source: DMMLS #408214 Report a problem
        10/26/2012Listed for sale$75,000$80/sqft
        Source: Coldwell Banker Mid-America Group, Realtors #408214 Report a problem

        Public tax history

        YearProperty taxesTax assessment
        2025$2,070 +2%$132,900 +11.7%
        2024$2,030 +1.5%$119,000
        2023$2,000 +1%$119,000 +23.3%
        2022$1,980 +4.7%$96,500
        2021$1,892 +1.3%$96,500 +10.9%
        2020$1,868 +5.9%$87,000
        2019$1,764 +0.2%$87,000 +11.1%
        2018$1,760 $78,300
        2017$1,760 -1.8%$78,300 +4.3%
        2016$1,792 $75,100
        2015$1,792 +2.2%$75,100 +2.3%
        2014$1,754 $73,400
        2013-- $73,400 -4.1%
        2012-- $76,500
        2011-- $76,500 -2%
        2010-- $78,100
        2009-- $78,100 -14.1%
        2008-- $90,900
        2007-- $90,900 +8.6%
        2006-- $83,700
        2005-- $83,700 +5.5%
        2003-- $79,320 +5.5%
        2002-- $75,190
        2001-- $75,190
        Find assessor info on the county website

        Monthly payment

        Est. payment

        Payment breakdown

        Explore the cost of this home by adjusting the details. Changes won't be saved.
        All calculations are estimates and provided by Zillow, Inc. for informational purposes only. Actual amounts may vary.
        HOA fees may include property taxes on listings classified as Co-Ops. Contact the listing agent and/or owner for fee details.
        Mortgage interest rates are dependent on a number of factors, including credit score, down payment, and repayment length. Interest rate data provided by Zillow Group Marketplace, Inc. as of 1/1/1970 from various mortgage lenders with which we have lead or other similar arrangements; the Estimated Payment is an average of those rates.
        See how much you could borrow to make a competitive offer.

        Climate risks

        Neighborhood: 50021

        Getting around

        38 / 100
        Car-Dependent
        37 / 100
        Somewhat Bikeable

        Nearby schools

        GreatSchools rating
        Schools provided by the listing agent
        • District: Ankeny

        Source: DMMLS. This data may not be complete. We recommend contacting the local school district to confirm school assignments for this home.

        A local agent can set up tours, give advice and negotiate with sellers.

        Browse local experts

        Similar homes