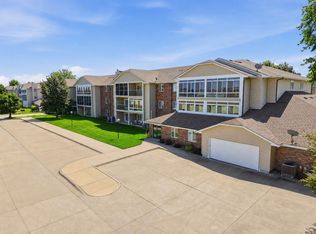
55+ Adult living (30+ can live at Maplewood if criteria are met). A unique unit. Tucked kitchen has lots of counter and cabinet space. Spacious living and dining areas. Sliding door to an open deck with a southern view of a treefilled boulevard. Hallway has a built-in desk with overhead cabinets, 2 large closets and a laundry area all with shelves. Roomy bedroom has two southern facing windows. Full bathroom. Two lounges in each building & attached garages. Each building has a central elevator, a garage parking spot with a storage closet and two community lounge areas one with a pool table. Grounds have lots of green spaces with pleasant walking paths and a garden. Garden spots available on request. Lodge has a large meeting area with a kitchen available for private parties. Lodge also has a pool with changing rooms, a hot tub, and an exercise room. Dues cover master insurance plan, trash, water and hot water use, snow removal, lawn care, and exterior maintenance. No dogs. One cat. No smoking.
For sale
$145,000
401 SE Delaware Ave Unit 204, Ankeny, IA 50021
1beds
950sqft
Townhouse, Condominium, Multi Family, Apartment
Built in 1985
-- sqft lot
$-- Zestimate®
$153/sqft
$278/mo HOA
What's special
Hot tubGarage parking spotPleasant walking paths
- 43 days
- 88
- 0
Zillow last checked:
Listing updated:
Listed by:
Donna Meador (515)771-3955,
Century 21 Signature,
Roy Meador 515-771-3942,
Century 21 Signature
Source: DMMLS,MLS#: 749636 Originating MLS: Des Moines Area Association of REALTORS
Facts & features
Interior
Bedrooms & bathrooms
- Bedrooms: 1
- Bathrooms: 1
- Full bathrooms: 1
- Main level bedrooms: 1
Heating
- Electric, Forced Air
Cooling
- Central Air
Appliances
- Included: Dryer, Dishwasher, Microwave, Refrigerator, Stove, Washer
- Laundry: Main Level
Features
- Flooring: Carpet, Vinyl
Interior area
- Total structure area: 950
- Total interior livable area: 950 sqft
Property
Parking
- Total spaces: 1
- Parking features: Attached, Garage, One Car Garage
- Attached garage spaces: 1
Features
- Stories: 1
- Patio & porch: Covered, Deck
- Exterior features: Deck
- Pool features: Heated, Indoor
Details
- Parcel number: 18100522005011
- Zoning: c-2
Construction
Type & style
- Home type: Condo
- Architectural style: Ranch
- Property subtype: Townhouse, Condominium, Multi Family, Apartment
- Attached to another structure: Yes
Materials
- Brick, Vinyl Siding
- Foundation: Block, Poured, Slab
- Roof: Asphalt,Shingle
Condition
- Year built: 1985
Utilities & green energy
- Sewer: Public Sewer
- Water: Public
Community & HOA
Community
- Features: Community Pool, Fitness, Storage Facilities, Snow Removal
- Security: Fire Alarm, Smoke Detector(s)
- Senior community: Yes
HOA
- Has HOA: Yes
- Services included: Insurance, Maintenance Grounds, Maintenance Structure, Snow Removal, Trash, Utilities
- HOA fee: $278 monthly
- HOA name: Maplewood Village Condo
- Second HOA name: Self Managed
- Second HOA phone: 515-964-7436
Location
- Region: Ankeny
Financial & listing details
- Price per square foot: $153/sqft
- Tax assessed value: $133,900
- Annual tax amount: $2,187
- Date on market: 9/20/2026
- Cumulative days on market: 45 days
- Listing terms: Cash,Conventional
- Road surface type: Concrete
Estimated market value
Not available
Estimated sales range
Not available
Not available
Price history
| Date | Event | Price |
|---|---|---|
| 9/21/2026 | Listed for sale | $145,000+87.1%$153/sqft |
Source:  DMMLS #749636 Report a problem | ||
| 2/25/2014 | Sold | $77,500-4.9%$82/sqft |
Source: Public Record Report a problem | ||
| 2/4/2010 | Sold | $81,500-3.6%$86/sqft |
Source: DMMLS #358220 Report a problem | ||
| 12/3/2009 | Listed for sale | $84,500-0.6%$89/sqft |
Source: RE/MAX Opportunities, Inc. #358220 Report a problem | ||
| 3/30/2007 | Sold | $85,000+24.1%$89/sqft |
Source: DMMLS #289503 Report a problem | ||
| 6/1/1999 | Sold | $68,500$72/sqft |
Source: Public Record Report a problem | ||
Public tax history
| Year | Property taxes | Tax assessment |
|---|---|---|
| 2025 | $1,906 +2.3% | $133,900 +11.8% |
| 2024 | $1,864 +1.7% | $119,800 |
| 2023 | $1,832 +1.2% | $119,800 +23.3% |
| 2022 | $1,810 +5.5% | $97,200 |
| 2021 | $1,716 +1.5% | $97,200 +11.1% |
| 2020 | $1,690 +6.8% | $87,500 |
| 2019 | $1,582 +0.4% | $87,500 +11% |
| 2018 | $1,576 | $78,800 |
| 2017 | $1,576 -1% | $78,800 +4.4% |
| 2016 | $1,592 | $75,500 |
| 2015 | $1,592 +2.7% | $75,500 +2.3% |
| 2014 | $1,550 | $73,800 |
| 2013 | -- | $73,800 -4% |
| 2012 | -- | $76,900 |
| 2011 | -- | $76,900 -2% |
| 2010 | -- | $78,500 |
| 2009 | -- | $78,500 -14.1% |
| 2008 | -- | $91,400 |
| 2007 | -- | $91,400 +8.6% |
| 2006 | -- | $84,200 |
| 2005 | -- | $84,200 +5.5% |
| 2003 | -- | $79,840 +5.5% |
| 2002 | -- | $75,670 |
| 2001 | -- | $75,670 |
Find assessor info on the county website
Monthly payment
Est. payment
Payment breakdown
Explore the cost of this home by adjusting the details. Changes won't be saved.Climate risks
Neighborhood: 50021
Nearby schools
Schools provided by the listing agent
- District: Ankeny
Source: DMMLS. This data may not be complete. We recommend contacting the local school district to confirm school assignments for this home.
- $134,400-- bd-- ba920 sqft401 SE Delaware Ave UNIT 103, Ankeny, IA 50021Off Market
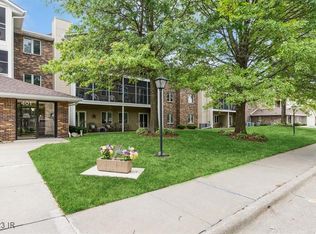
- $133,0001 bd1 ba750 sqft401 SE Delaware Ave UNIT 106, Ankeny, IA 50021Sold

- $143,0002 bd2 ba920 sqft401 SE Delaware Ave UNIT 203, Ankeny, IA 50021Sold
- $143,0002 bd1 ba950 sqft401 SE Delaware Ave UNIT 205, Ankeny, IA 50021Sold
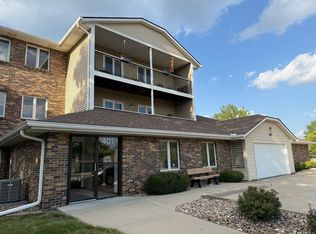
Similar homes
- $154,9002 bd2 ba1.1k sqft405 SE Delaware Ave Unit 310, Ankeny, IA 50021For Sale
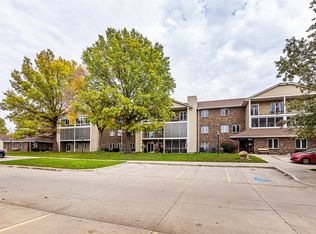 MLS ID #751987, Jennifer Hawkins, RE/MAX Precision. DMMLS
- $145,0002 bd2 ba973 sqft401 SE Lowell Dr APT 3, Ankeny, IA 50021For Sale
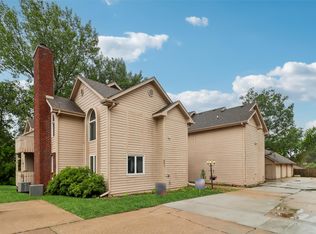 MLS ID #742919, Jason Scott, Iowa Realty Mills Crossing. DMMLS
- $163,0002 bd2 ba1.1k sqft301 SE Delaware Ave Unit 201, Ankeny, IA 50021For Sale
 MLS ID #71154, Stacie Holst, Re/Max Precision Ankeny Uptown. CIBR
- $156,0002 bd1 ba1.1k sqft411 SE Delaware Ave Unit 310, Ankeny, IA 50021For Sale
 MLS ID #744179, Darson Grantham, Keller Williams Realty GDM. DMMLS
- $167,0002 bd2 ba950 sqft301 SE Delaware Ave Unit 303, Ankeny, IA 50021For SaleMLS ID #71202, Stacie Holst, Re/Max Precision Ankeny Uptown. CIBR
