CLOSING COST CREDIT BEING PAID TO BUYER OF 500!!!! Welcome home to this spacious and versatile ranch offering more room than meets the eye! With 5 bedrooms and 1 full bath, this home provides flexible living options perfect for a variety of needs. The main level features a bright living room with sliding glass doors that open to a large deck--ideal for relaxing or entertaining. The eat-in kitchen offers plenty of space for casual dining, while three comfortable bedrooms and a full bathroom complete the upstairs layout. Downstairs, you'll find an additional living area perfect for a family room, rec space, or home office, along with two more bedrooms and a dedicated laundry room for added convenience. Step outside to enjoy the fully fenced backyard, complete with a paver patio, above-ground pool, and swing set--creating your own private outdoor retreat. Rounding out the property is a detached 2.5-car garage and an asphalt side drive, providing ample parking and storage. This home combines functionality, space, and great outdoor amenities--ready for you to move in and make it your own!
Accepting backup offers
$204,900
401 Tyler Ave, Hobart, IN 46342
5beds
1,642sqft
Single Family Residence
Built in 1956
6,534 Square Feet Lot
$202,600 Zestimate®
$125/sqft
$-- HOA
What's special
Above-ground poolFully fenced backyardPaver patioDedicated laundry room
- 197 days
- 13
- 0
Zillow last checked:
Listing updated:
Listed by:
Amanda Love,
White Hat Realty Group, LLC 219-315-2505
Source: NIRA as distributed by MLS GRID,MLS#: 836584
Facts & features
Interior
Bedrooms & bathrooms
- Bedrooms: 5
- Bathrooms: 1
- Full bathrooms: 1
Rooms
- Room types: Bedroom 2, Utility Room, Primary Bedroom, Living Room, Kitchen, Den, Bedroom 5, Bedroom 4, Bedroom 3
Primary bedroom
- Level: Main
- Area: 130
- Dimensions: 10.0 x 13.0
Bedroom 2
- Level: Main
- Area: 90
- Dimensions: 9.0 x 10.0
Bedroom 3
- Level: Main
- Area: 100
- Dimensions: 10.0 x 10.0
Bedroom 4
- Level: Basement
- Area: 154
- Dimensions: 14.0 x 11.0
Bedroom 5
- Level: Basement
- Area: 182
- Dimensions: 14.0 x 13.0
Den
- Level: Basement
- Area: 306
- Dimensions: 18.0 x 17.0
Kitchen
- Description: Eat - In Kitchen
- Level: Main
- Area: 165
- Dimensions: 15.0 x 11.0
Living room
- Level: Main
- Area: 154
- Dimensions: 14.0 x 11.0
Utility room
- Level: Basement
- Area: 126
- Dimensions: 14.0 x 9.0
Heating
- Forced Air, Natural Gas
Appliances
- Included: Built-In Gas Range, Washer, Refrigerator, Microwave, Dryer
- Laundry: Lower Level, Laundry Room
Features
- Ceiling Fan(s), Eat-in Kitchen
- Basement: Finished,Sump Pump,Full
- Number of fireplaces: 1
- Fireplace features: Electric, Living Room
Interior area
- Total structure area: 1,642
- Total interior livable area: 1,642 sqft
- Finished area above ground: 884
Property
Parking
- Total spaces: 2.5
- Parking features: Detached, Driveway, Additional Parking, Garage Door Opener
- Garage spaces: 2.5
- Has uncovered spaces: Yes
Features
- Levels: One
- Patio & porch: Deck, Patio
- Exterior features: Private Yard
- Pool features: Above Ground
- Fencing: Back Yard,Fenced
- Has view: Yes
- View description: Neighborhood
Lot
- Size: 6,534 Square Feet
- Features: Back Yard, Corner Lot
Details
- Parcel number: 450919187001000022
- Zoning description: residential
- Special conditions: Standard
Construction
Type & style
- Home type: SingleFamily
- Property subtype: Single Family Residence
Condition
- New construction: No
- Year built: 1956
Utilities & green energy
- Sewer: Public Sewer
- Water: Public
- Utilities for property: Electricity Connected, Water Connected, Sewer Connected, Natural Gas Connected
Community & HOA
Community
- Subdivision: New Chicago Add 07
HOA
- Has HOA: No
Location
- Region: Hobart
Financial & listing details
- Price per square foot: $125/sqft
- Annual tax amount: $1,962
- Date on market: 4/6/2026
- Listing agreement: Exclusive Right To Sell
- Listing terms: Cash,VA Loan,FHA,Conventional
Estimated market value
$202,600
$186,000 - $221,000
$2,254/mo
Price history
| Date | Event | Price |
|---|---|---|
| 5/14/2026 | Contingent | $204,900$125/sqft |
Source:  NIRA as distributed by MLS GRID #836584 Report a problem NIRA as distributed by MLS GRID #836584 Report a problem | ||
| 4/23/2026 | Price change | $204,900-2.4%$125/sqft |
Source: NIRA as distributed by MLS GRID #836584 Report a problem | ||
| 4/16/2026 | Listed for sale | $209,900$128/sqft |
Source: NIRA as distributed by MLS GRID #836584 Report a problem | ||
| 4/10/2026 | Pending sale | $209,900$128/sqft |
Source: NIRA as distributed by MLS GRID #836584 Report a problem | ||
| 4/6/2026 | Listed for sale | $209,900$128/sqft |
Source: NIRA as distributed by MLS GRID #836584 Report a problem | ||
Public tax history
Tax history is unavailable.
Monthly payment
Est. payment
Payment breakdown
Explore the cost of this home by adjusting the details. Changes won't be saved.Climate risks
Neighborhood: 46342
Similar homes
- $245,0003 bd2 ba2.3k sqft419 N Wisconsin St, Hobart, IN 46342For Sale
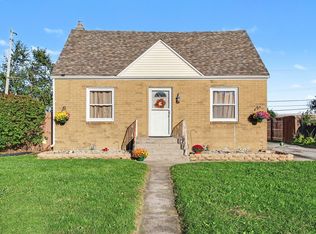
 MLS ID #846404, David Whitehead, RE/MAX Lifestyles. NIRA as distributed by MLS GRID
 - $259,0003 bd2 ba1.5k sqft325 N Hobart Rd, Hobart, IN 46342For Sale
 MLS ID #840934, Kayla Lowe, New Chapter Real Estate. NIRA as distributed by MLS GRID
 - $174,9902 bd1 ba826 sqft1000 W Home Ave, Hobart, IN 46342For Sale
 MLS ID #843711, Judith Posiadlik, McColly Real Estate. NIRA as distributed by MLS GRID
 - $198,0005 bd2 ba1.9k sqft18034 Ridgewood Ave, Lansing, IL 60438Re-activated
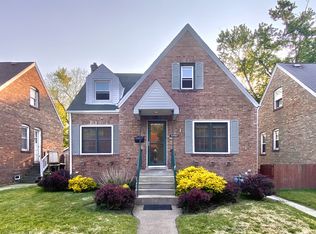 MLS ID #12676906, Michael Scanlon, eXp Realty. MRED as distributed by MLS GRID
 - $210,0003 bd1 ba1k sqft2934 Wells St, Lake Station, IN 46405For SaleMLS ID #843520, Tracy Wondaal, eXp Realty, LLC. NIRA as distributed by MLS GRID
- $172,9003 bd1 ba984 sqft8229 Wicker Park Dr, Highland, IN 46322For SaleMLS ID #847040, Wendy Van Denburgh, McColly Real Estate. NIRA as distributed by MLS GRID
- $189,0003 bd2 ba1.5k sqft3776 Buchanan St, Gary, IN 46408For SaleMLS ID #840654, Kyle Bowen, McColly Real Estate. NIRA as distributed by MLS GRID
- $182,5003 bd1 ba1.4k sqft2907 May St, Portage, IN 46368For SaleMLS ID #844957, Natalie Martin, Listing Leaders. NIRA as distributed by MLS GRID
- $185,0003 bd1 ba1k sqft4900 Arthur St, Gary, IN 46408For SaleMLS ID #846368, Yesenia Flores, Absolute Realty Solutions LLC. NIRA as distributed by MLS GRID
- $199,9003 bd2 ba1.7k sqft1063 Frontage Rd, Chesterton, IN 46304For SaleMLS ID #845153, Jared Gomez, Listing Leaders. NIRA as distributed by MLS GRID
- $254,9003 bd2 ba1.5k sqft230 N Arbogast St, Griffith, IN 46319For SaleMLS ID #846839, Cory Wendt, Real Broker, LLC. NIRA as distributed by MLS GRID
- $204,0003 bd2 ba1.4k sqft902 173rd St, Hammond, IN 46324For SaleMLS ID #843070, Lisa Gaff, White Hat Realty Group, LLC. NIRA as distributed by MLS GRID
