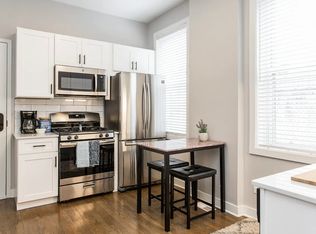
Luxury 2 Bed / 2 Bath Downtown Apartment
Experience modern riverfront living in this beautiful 2-bedroom, 2-bath apartment.
Apartment Features:
-Floor-to-ceiling windows with stunning city and river views
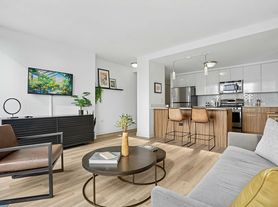
-Open-concept layout
-Modern kitchen with quartz countertops, stainless steel appliances & large island
-Spacious bedrooms with ample closet space
-Primary suite with walk-in closet & double vanity bathroom
-In-unit washer & dryer
-Smart home features and high-end finishes throughout
-This unit features a balcony
Building Amenities:
-Rooftop lounge with panoramic skyline views
-Outdoor pool, hot tub & sundeck
-State-of-the-art fitness center & yoga studio
-Resident coworking space & private meeting rooms
-24-hour door staff & package receiving
-Pet-friendly community with dog run & pet spa
-On-site parking and dry cleaning services
Location Perks:
-Steps from the Riverwalk, restaurants, and nightlife
-Easy access to public transit and expressways
-Easy access to the Loop, Fulton Market, and River North
Our services are always 100% free! Photos and details are representative; exact unit availability, pricing, and location may vary contact us for accurate updates and addresses. Equal housing opportunity. Shannon S|DAC|Compass
$180 utility package fee covers Heat, AC, Gas, Water, Sewer, Trash, Internet.
Tenant is responsible for Comed electric.
All weights allowed for pets but if the tenant has 2 dogs, each dog can not exceed 30 lbs.
$300 one-time pet fee for cats, $600 one-time pet fee for dogs.
Apartment for rent
$5,984/moFees may apply
401 W Kinzie St, # 4410, Chicago, IL 60606
2beds
1,273sqft
Price may not include required fees and charges. Price shown reflects the lease term provided. Learn more|
Apartment
Available Sat Sep 12 2026
Cats, dogs OK
Air conditioner, central air
In unit laundry
Attached garage parking
Central, forced air, steam
What's special
Large islandIn-unit washer and dryerOpen-concept layoutStainless steel appliancesDouble vanity bathroom
- 68 days |
- -- |
- -- |
Zillow last checked:
Listing updated:
Travel times

Let’s turn your rent into credit progress
Build credit history with every on-time payment and get credit for the payment you’re already making.
Facts & features
Interior
Bedrooms & bathrooms
- Bedrooms: 2
- Bathrooms: 2
- Full bathrooms: 2
Heating
- Central, Forced Air, Steam
Cooling
- Air Conditioner, Central Air
Appliances
- Included: Dishwasher, Freezer, Microwave Oven, Oven, Refrigerator
- Laundry: In Unit
Features
- Sauna, Walk In Closet
- Flooring: Carpet, Hardwood
Interior area
- Total interior livable area: 1,273 sqft
Property
Parking
- Parking features: Attached, Garage
- Has attached garage: Yes
- Details: Contact manager
Features
- Patio & porch: Patio
- Exterior features: Barbecue
- Pool features: Pool
- Has spa: Yes
- Spa features: Sauna, Spa
Details
- Additional structures: Garage(s)
Construction
Type & style
- Home type: Apartment
- Property subtype: Apartment
Building
Management
- Pets allowed: Yes
Community & HOA
Community
- Features: Fitness Center
HOA
- Amenities included: Dog Park, Fitness Center, Hot Tub, Party Room, Pool, Sauna, Spa
Location
- Region: Chicago
Financial & listing details
- Lease term: 1 Year
Nearby apartments for rent



Price history
| Date | Event | Price |
|---|---|---|
| 7/18/2026 | Price change | $5,984+4.1%$5/sqft |
Source: Zillow Rentals Report a problem | ||
| 5/20/2026 | Listed for rent | $5,748+11.6%$5/sqft |
Source: Zillow Rentals Report a problem | ||
| 2/11/2026 | Listing removed | $5,152$4/sqft |
Source: Zillow Rentals Report a problem | ||
| 10/29/2025 | Listed for rent | $5,152$4/sqft |
Source: Zillow Rentals Report a problem | ||
Neighborhood: River North
Nearby schools
GreatSchools rating
- 4/10Ogden Elementary SchoolGrades: PK-8Distance: 0.9 mi
- 1/10Wells Community Academy High SchoolGrades: 9-12Distance: 1.7 mi