Rare 4,783 SF Brick Home on a Hartford City Corner Lot Plus Built-In Rental Income Space like this rarely comes up under $235,000 and this one comes with a bonus. This 1917 brick home delivers 4,783 square feet on a corner lot with a manicured yard, five bedrooms and four bathrooms spread across two and a half stories, giving you room to spread out that most homes twice the price can't match. At roughly $49 per square foot, the value here is hard to find anywhere in the area. Inside, original character meets everyday livability: rich parquet hardwood floors, detailed crown molding, and a brick fireplace with a wood-burning stove insert anchor the main living space. Built-in bookshelves and cabinetry flank the fireplace, and a formal dining room with a charming built-in nook sets the stage for entertaining. A separate living unit within the home is currently leased and generating $850/month, with the lease conveying to the new owner instant income from day one, whether you live in the main residence or hold the whole property as an investment. Central air, forced-air gas heat, a full basement for storage or future finished space, and an attached garage complete the package.
Active
Price cut: $6K (8/11)
$229,000
401 W Washington St, Hartford City, IN 47348
8beds
5,771sqft
:
Get pre-qualified$1,506/mo
Residential, Single Family Residence
Built in 1917
6,534 Square Feet Lot
$-- Zestimate®
$40/sqft
$-- HOA
What's special
Brick homeFull basement for storageCentral airForced-air gas heatAttached garageManicured yardFive bedrooms
- 8 days |
- 432 |
- 18 |
Zillow last checked:
Listing updated:
Listed by:
Isaac VanCuren 812-900-2125,
Gardner Property Group
Source: MIBOR as distributed by MLS GRID,MLS#: 22116462
Facts & features
Interior
Bedrooms & bathrooms
- Bedrooms: 8
- Bathrooms: 5
- Full bathrooms: 3
- 1/2 bathrooms: 2
- Main level bathrooms: 1
- Main level bedrooms: 3
Primary bedroom
- Level: Main
- Dimensions: NA
Bedroom 2
- Level: Main
- Dimensions: NA
Bedroom 3
- Level: Main
- Dimensions: NA
Bedroom 4
- Level: Upper
- Dimensions: NA
Bedroom 5
- Level: Upper
- Dimensions: NA
Bedroom 6
- Level: Upper
- Dimensions: NA
Other
- Level: Basement
- Dimensions: NA
Other
- Level: Basement
- Dimensions: NA
Heating
- Forced Air, Wood Stove, Baseboard
Cooling
- Central Air
Appliances
- Included: Other, Microwave, Double Oven, Washer, Refrigerator, Dryer, Dishwasher, Range Hood
- Laundry: Laundry Room
Features
- Hardwood Floors, Pantry, Walk-In Closet(s)
- Flooring: Hardwood
- Basement: Exterior Entry
- Number of fireplaces: 1
- Fireplace features: Family Room, Masonry, Living Room
Interior area
- Total structure area: 5,771
- Total interior livable area: 5,771 sqft
- Finished area below ground: 1,459
Property
Parking
- Total spaces: 2
- Parking features: Attached
- Attached garage spaces: 2
Features
- Levels: Two,One and One Half
- Stories: 1
- Exterior features: Balcony
- Has spa: Yes
- Spa features: Bath
Lot
- Size: 6,534 Square Feet
Details
- Parcel number: 050310404128000006
- Horse amenities: None
Construction
Type & style
- Home type: SingleFamily
- Architectural style: Traditional
- Property subtype: Residential, Single Family Residence
Materials
- Vinyl Siding, Wood Siding, Other, Brick
- Foundation: Concrete Perimeter
Condition
- New construction: No
- Year built: 1917
Utilities & green energy
- Water: Public
Community & HOA
Community
- Subdivision: Atwater
HOA
- Has HOA: No
Location
- Region: Hartford City
Financial & listing details
- Price per square foot: $40/sqft
- Tax assessed value: $238,000
- Annual tax amount: $3,420
- Date on market: 8/5/2026
- Cumulative days on market: 10 days
Estimated market value
Not available
Estimated sales range
Not available
Not available
Price history
| Date | Event | Price |
|---|---|---|
| 8/11/2026 | Price change | $229,000-2.6%$40/sqft |
Source:  MIBOR as distributed by MLS GRID #22116462 Report a problem MIBOR as distributed by MLS GRID #22116462 Report a problem | ||
| 8/5/2026 | Listed for sale | $235,000-5%$41/sqft |
Source: MIBOR as distributed by MLS GRID #22116462 Report a problem | ||
| 8/9/2025 | Listing removed | $247,400 |
Source:  IRMLS #202522644 Report a problem IRMLS #202522644 Report a problem | ||
| 7/12/2025 | Price change | $247,400-1% |
Source: IRMLS #202522644 Report a problem | ||
| 6/13/2025 | Listed for sale | $249,900 |
Source: IRMLS #202522644 Report a problem | ||
| 11/12/2024 | Listing removed | $249,900 |
Source: IRMLS #202428999 Report a problem | ||
| 9/13/2024 | Price change | $249,900-2% |
Source: IRMLS #202428999 Report a problem | ||
| 8/26/2024 | Price change | $255,000-1.9% |
Source: IRMLS #202428999 Report a problem | ||
| 8/2/2024 | Listed for sale | $259,900+4% |
Source: IRMLS #202428999 Report a problem | ||
| 6/16/2023 | Listing removed | $249,900 |
Source: IRMLS #202308458 Report a problem | ||
| 3/23/2023 | Listed for sale | $249,900 |
Source: IRMLS #202308451 Report a problem | ||
| 3/22/2023 | Listing removed | -- |
Source: MIBOR as distributed by MLS GRID #21904714 Report a problem | ||
| 2/6/2023 | Listed for sale | $249,900+4.2% |
Source: IRMLS #202303312 Report a problem | ||
| 10/9/2022 | Listing removed | -- |
Source:  RE/MAX International Report a problem RE/MAX International Report a problem | ||
| 9/21/2022 | Price change | $239,900-4% |
Source: IRMLS #202212524 Report a problem | ||
| 4/11/2022 | Listed for sale | $249,900 |
Source: IRMLS #202212524 Report a problem | ||
| 11/17/2021 | Listing removed | -- |
Source: Real Living Real Estate Report a problem | ||
| 9/7/2021 | Listed for sale | $249,900+178%$43/sqft |
Source: Real Living Real Estate #202137313 Report a problem | ||
| 6/16/2015 | Listing removed | $89,900$16/sqft |
Source: Berkshire Hathaway Indiana Realty #201452990 Report a problem | ||
| 12/17/2014 | Listed for sale | $89,900$16/sqft |
Source: Berkshire Hathaway Indiana Realty #201452990 Report a problem | ||
Public tax history
| Year | Property taxes | Tax assessment |
|---|---|---|
| 2025 | $1,993 +14.5% | $238,000 +19.4% |
| 2024 | $1,740 +12.3% | $199,300 +14.7% |
| 2023 | $1,550 +9% | $173,800 +12.3% |
| 2022 | $1,422 +3% | $154,800 +9% |
| 2021 | $1,380 +3.8% | $142,000 +3% |
| 2020 | $1,329 +1.4% | $137,800 +3.8% |
| 2019 | $1,311 -1.1% | $132,700 +1.4% |
| 2018 | $1,326 +1% | $130,900 -1.1% |
| 2017 | $1,313 +1.6% | $132,400 +1.8% |
| 2016 | $1,292 +2.1% | $130,100 +2.9% |
| 2014 | $1,266 +10% | $126,400 +10% |
| 2013 | $1,151 -0.3% | $114,900 -0.3% |
| 2012 | $1,155 -25.1% | $115,300 -25.2% |
| 2011 | $1,543 -47.5% | $154,100 +5% |
| 2010 | $2,937 +99.8% | $146,800 |
| 2009 | $1,470 | $146,800 -9.7% |
| 2007 | -- | $162,600 -0.3% |
| 2006 | -- | $163,100 +18.2% |
| 2004 | -- | $138,000 |
Find assessor info on the county website
Monthly payment
Est. payment
Payment breakdown
Explore the cost of this home by adjusting the details. Changes won't be saved.Climate risks
Neighborhood: 47348
Nearby schools
GreatSchools rating
- 5/10Blackford Intermediate SchoolGrades: PK-6Distance: 0.7 mi
- 5/10Blackford High SchoolGrades: 7-12Distance: 2.4 mi
- NABlackford Primary SchoolGrades: PK-2Distance: 0.9 mi
Schools provided by the listing agent
- High: Blackford Jr-Sr High School
Source: MIBOR as distributed by MLS GRID. This data may not be complete. We recommend contacting the local school district to confirm school assignments for this home.
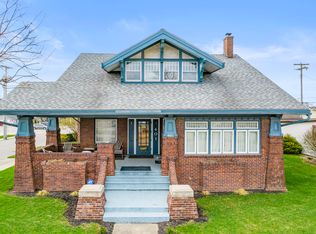
- $--4 bd1 ba-- sqft401 W Washington St #2, Hartford City, IN 47348Off Market
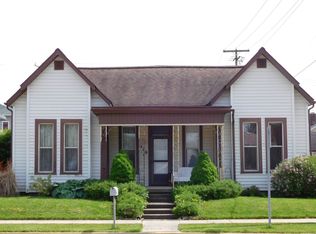
- $130,6003 bd2 ba1.8k sqft409 W Washington St, Hartford City, IN 47348Off Market
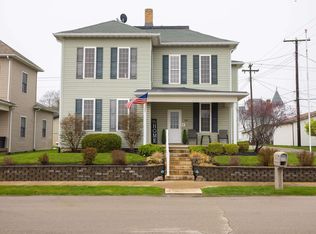
- $175,0004 bd2 ba1.9k sqft114 S Cherry St, Hartford City, IN 47348Sold
- $77,6003 bd1 ba2.1k sqft415 W Washington St, Hartford City, IN 47348Off Market
- $102,5003 bd1 ba1.3k sqft118 S Cherry St, Hartford City, IN 47348Off Market
- $121,4003 bd1 ba1.5k sqft122 S Cherry St, Hartford City, IN 47348Off Market
- $92,3003 bd1 ba1.2k sqft414 W Water St, Hartford City, IN 47348Off Market
- $80,400-- bd1 ba631 sqft408 W Washington St, Hartford City, IN 47348Off Market
A local agent can set up tours, give advice and negotiate with sellers.
A local lender can help you make sure your offer is ready when you are.
Similar homes
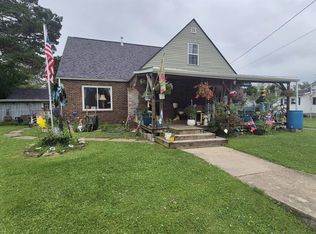
- $239,9005 bd3 ba3k sqft811 S Main St, Dunkirk, IN 47336For Sale
 MLS ID #202625548, Briana Blanton, Leavell Real Estate. IRMLS
 - $178,0006 bd1 ba4.1k sqft607 E Charles St, Muncie, IN 47305For Sale
 MLS ID #202632739, Steve Slavin, Coldwell Banker Real Estate Group. IRMLS
 - $315,0005 bd3 ba4.7k sqft149 N Dalton Ave, Albany, IN 47320Active
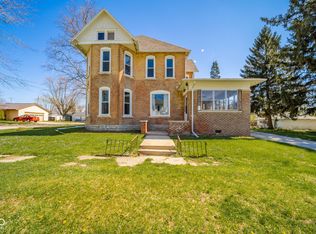 MLS ID #22093693, Kimberly Alcorn, F.C. Tucker/Crossroads. MIBOR as distributed by MLS GRID
 - $309,9005 bd4 ba3.2k sqft1002 N Alden Rd, Muncie, IN 47304For Sale
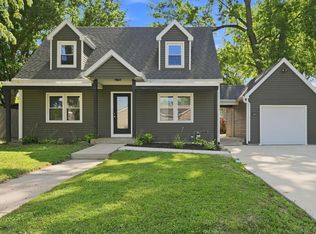 MLS ID #202630001, Michael Lambert, Leading Home Realty. IRMLS
 - $319,9005 bd3 ba2.8k sqft1411 N Wabash Ave, Marion, IN 46952For SaleMLS ID #202549275, Joe Schroder, RE/MAX Realty One. IRMLS
