Steps to Dickson Street! Modern, two bedroom furnished condo, in the Legacy Building, offers a split floor plan. Walk into the spacious living room that is open to the kitchen which all overlooks Old Main and Dickson St. Large Primary bedroom with ensuite provide a soaking tub and walk-in shower with spacious walk-in closet. Second bedroom with second full bath complete the layout. New Refrigerator, new washer, new dryer convey. New carpet in 2024. Utilities included in HOA. Park your car in your reserved covered parking spot which is gated for security. Walking distance to U of Arkansas, Dickson Street and Fayetteville Downtown square!
For sale
$650,000
401 W Watson St APT 405, Fayetteville, AR 72701
2beds
1,181sqft
:
Get pre-qualified$6,720/mo
Condominium
Built in 2007
-- sqft lot
$626,800 Zestimate®
$550/sqft
$2,527/mo HOA
What's special
Spacious walk-in closetWalk-in showerSplit floor planSoaking tubNew refrigerator
- 55 days |
- 184 |
- 5 |
Zillow last checked:
Listing updated:
Listed by:
Brenda LaRoche 479-756-1003,
Weichert REALTORS - The Griffin Company Springdale 479-756-1003
Source: ArkansasOne MLS,MLS#: 1348321 Originating MLS: Northwest Arkansas Board of REALTORS MLS
Originating MLS: Northwest Arkansas Board of REALTORS MLSFacts & features
Interior
Bedrooms & bathrooms
- Bedrooms: 2
- Bathrooms: 2
- Full bathrooms: 2
Heating
- Other
Cooling
- Central Air
Appliances
- Included: Dryer, Dishwasher, Electric Cooktop, Electric Oven, Electric Water Heater, Disposal, Ice Maker, Microwave Hood Fan, Microwave, Refrigerator, Washer
- Laundry: Washer Hookup, Dryer Hookup
Features
- Ceiling Fan(s), Granite Counters, Split Bedrooms, Walk-In Closet(s), Wired for Sound, Window Treatments
- Flooring: Carpet, Tile
- Windows: Blinds
- Has basement: No
- Has fireplace: No
Interior area
- Total structure area: 1,181
- Total interior livable area: 1,181 sqft
Video & virtual tour
Property
Parking
- Total spaces: 1
- Parking features: Attached, Garage, Garage Door Opener
- Has attached garage: Yes
- Covered spaces: 1
Features
- Levels: One
- Stories: 1
- Patio & porch: Balcony, None
- Exterior features: Concrete Driveway
- Pool features: None
- Fencing: Metal
- Waterfront features: None
Lot
- Size: 435 Square Feet
- Features: City Lot, None, Other, See Remarks
Details
- Additional structures: None
- Parcel number: 76526757000
- Special conditions: None
Construction
Type & style
- Home type: Condo
- Property subtype: Condominium
Materials
- Other, See Remarks
- Foundation: Slab
- Roof: Other,See Remarks
Condition
- New construction: No
- Year built: 2007
Utilities & green energy
- Sewer: Private Sewer
- Water: Public
- Utilities for property: Cable Available, Electricity Available, Sewer Available, Water Available
Community & HOA
Community
- Features: Fitness
- Security: Fire Alarm, Smoke Detector(s)
- Subdivision: Legacy Bldg Hpr
HOA
- Has HOA: Yes
- Services included: Association Management, Common Areas, Heat, Insurance, Maintenance Grounds, Maintenance Structure, Sewer, Security, Trash
- HOA fee: $1,196 monthly
- HOA name: The Legacy Building
- HOA phone: 479-466-2369
- Second HOA fee: $1,331 monthly
Location
- Region: Fayetteville
Financial & listing details
- Price per square foot: $550/sqft
- Annual tax amount: $4,243
- Date on market: 5/29/2026
- Cumulative days on market: 56 days
Estimated market value
$626,800
$595,000 - $658,000
$1,948/mo
Price history
| Date | Event | Price |
|---|---|---|
| 5/29/2026 | Listed for sale | $650,000+8.5%$550/sqft |
Source:  ArkansasOne MLS #1348321 Report a problem ArkansasOne MLS #1348321 Report a problem | ||
| 12/13/2023 | Sold | $599,000$507/sqft |
Source: ArkansasOne MLS #1260926 Report a problem | ||
| 11/11/2023 | Listed for sale | $599,000+32.8%$507/sqft |
Source: ArkansasOne MLS #1260926 Report a problem | ||
| 1/29/2020 | Sold | $451,000+12.8%$382/sqft |
Source: ArkansasOne MLS #1136712 Report a problem | ||
| 1/10/2020 | Listed for sale | $399,900+12.9%$339/sqft |
Source: Crye-Leike REALTORS, Springdale #1136712 Report a problem | ||
| 4/28/2014 | Sold | $354,303$300/sqft |
Source: ArkansasOne MLS #675028 Report a problem | ||
Public tax history
Tax history is unavailable.
Monthly payment
Est. payment
Payment breakdown
Explore the cost of this home by adjusting the details. Changes won't be saved.Climate risks
Neighborhood: 72701
Nearby schools
GreatSchools rating
- 10/10Washington Elementary SchoolGrades: K-4Distance: 0.3 mi
- 7/10Ramay Junior High SchoolGrades: 7-8Distance: 1.6 mi
- 7/10Fayetteville High School EastGrades: 9-12Distance: 0.8 mi
Schools provided by the listing agent
- District: Fayetteville
Source: ArkansasOne MLS. This data may not be complete. We recommend contacting the local school district to confirm school assignments for this home.
- $455,0001 bd2 ba1k sqft401 W Watson St, Fayetteville, AR 72701Sold

- $890,0002 bd2 ba1.2k sqft401 W Watson St APT 401, Fayetteville, AR 72701For Sale
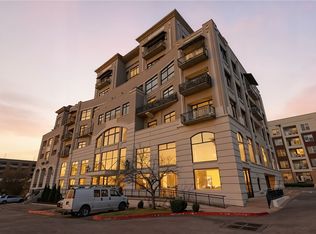
- $950,0002 bd3 ba1.7k sqft401 W Watson St APT 503, Fayetteville, AR 72701Sold

- $579,0002 bd2 ba1.1k sqft401 W Watson St APT 409, Fayetteville, AR 72701Sold
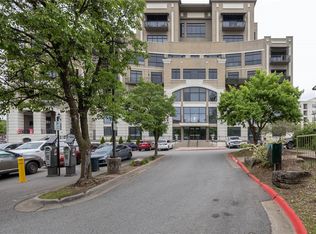
- $475,0001 bd2 ba1.1k sqft401 W Watson St APT 509, Fayetteville, AR 72701Sold
- $585,0001 bd2 ba1k sqft401 W Watson St APT 407, Fayetteville, AR 72701Sold
- $395,0001 bd1 ba767 sqft401 W Watson St APT 408, Fayetteville, AR 72701Sold
- $549,3002 bd2 ba1.2k sqft401 W Watson St, Fayetteville, AR 72701Off Market
A local agent can set up tours, give advice and negotiate with sellers.
Similar homes
- $700,0002 bd2 ba1.1k sqft401 W Watson St APT 508, Fayetteville, AR 72701For Sale
 MLS ID #1354728, Martha McBride, Crye-Leike REALTORS Fayetteville. ArkansasOne MLS
 - $575,0002 bd2 ba1k sqft600 W Meadow St APT 206, Fayetteville, AR 72701For Sale
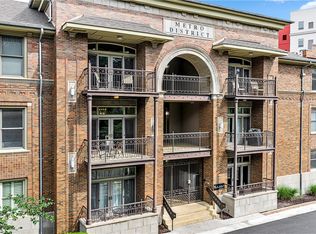 MLS ID #1352769, Mitch Weigel, Downtown Properties Real Estate Group, Inc.. ArkansasOne MLS
 - $599,9002 bd2 ba1.2k sqft339 N West Ave Unit 207, Fayetteville, AR 72701For Sale
 MLS ID #1354641, Beckie Seba, Weichert, REALTORS Griffin Company Bentonville. ArkansasOne MLS
 - $850,0002 bd2 ba1.4k sqft401 W Watson St APT 404, Fayetteville, AR 72701For Sale
 MLS ID #1353570, Mitch Weigel, Downtown Properties Real Estate Group, Inc.. ArkansasOne MLS
 - $890,0002 bd2 ba1.2k sqft401 W Watson St APT 401, Fayetteville, AR 72701For SaleMLS ID #1352733, Mitch Weigel, Downtown Properties Real Estate Group, Inc.. ArkansasOne MLS
- $419,0002 bd3 ba1.2k sqft510 S College Ave #1, Fayetteville, AR 72701For SaleMLS ID #1352550, Samantha Shewmaker, Weichert REALTORS - The Griffin Company Springdale. ArkansasOne MLS
- $549,0003 bd3 ba1.7k sqft344 N Fletcher Ave, Fayetteville, AR 72701For SaleMLS ID #1355103, Christine Cook, Collier & Associates. ArkansasOne MLS
- $515,0002 bd2 ba1k sqft374 S Hill Ave, Fayetteville, AR 72701For SaleMLS ID #1342537, April Copeland, Better Homes and Gardens Real Estate Journey. ArkansasOne MLS
- $349,0002 bd1 ba1k sqft144 N Washington Ave #203, Fayetteville, AR 72701For SaleMLS ID #1302526, Wesley Bates, Flyer Homes Real Estate. ArkansasOne MLS
- $370,0002 bd1 ba1.3k sqft525 S School Ave #430, Fayetteville, AR 72701For SaleMLS ID #1344200, Prosper Team, Collier & Associates. ArkansasOne MLS
- $553,0003 bd3 ba1.7k sqft332 Fletcher Ave, Fayetteville, AR 72701For SaleMLS ID #1344483, Brenda LaRoche, Weichert REALTORS - The Griffin Company Springdale. ArkansasOne MLS
- $399,9902 bd3 ba1.5k sqft908 S Wood Ave, Fayetteville, AR 72701For SaleMLS ID #1343102, Amanda Wells, Collier & Associates- Rogers Branch. ArkansasOne MLS
- $325,0002 bd2 ba910 sqft1115 N Leverett Ave APT 103, Fayetteville, AR 72703For SaleMLS ID #1349519, Joseph McKee, Equity Partners Realty. ArkansasOne MLS
- $394,0001 bd1 ba760 sqft390 W 5th St #2, Fayetteville, AR 72701For SaleMLS ID #1347645, Aaron Peters, Aaron Peters Real Estate Solutions. ArkansasOne MLS
- $415,0002 bd3 ba1.2k sqft239 N Fletcher Ave, Fayetteville, AR 72701For SaleMLS ID #1343155, Jackson Williams, Navigate Real Estate. ArkansasOne MLS
- $355,0001 bd1 ba596 sqft315 N Rollston Ave APT 203, Fayetteville, AR 72701For SaleMLS ID #1339924, Melanie Gabel, Gabel Realty. ArkansasOne MLS
- $325,0002 bd2 ba904 sqft1115 N Leverett Ave #204, Fayetteville, AR 72703For SaleMLS ID #1345311, Joseph McKee, Equity Partners Realty. ArkansasOne MLS
- $329,9001 bd1 ba686 sqft360 W 5th St #2, Fayetteville, AR 72701For SaleMLS ID #1348289, Leigh Anne Beck, Collier & Associates- Rogers Branch. ArkansasOne MLS
- $325,0002 bd2 ba900 sqft1115 N Leverett Ave APT 101, Fayetteville, AR 72703For SaleMLS ID #1343600, Joseph McKee, Equity Partners Realty. ArkansasOne MLS
- $325,0002 bd2 ba904 sqft1115 N Leverett Ave APT 104, Fayetteville, AR 72703For SaleMLS ID #1336508, Joseph McKee, Equity Partners Realty. ArkansasOne MLS
