One level living in this very well-maintained home in one of Saratoga's newer subdivisions. Vista Dawn is a new community concept. HOA takes care of all those outside chores! Such as snow removal, exterior maintenance, trash pickup, sprinkler system, master policy insurance are included in your monthly HOA fees. So, relax and enjoy the things you really like to do! This home is a one owner home that features an open concept. 2 large bedrooms, garage opens to mud area and laundry room. Extra room off dining with entrance to back yard. Plus, a sweet doggie artificial turf area. Owner landscaped back yard with a small garden and rock. Owner installed a beautiful cedar privacy fence. 2 car insulated attached garage. Relax in back with a wonderful view of the snowy range mountains! Call Carolyn Terry 307-321-2457 for your personal tour or your realtor of choice.
Active and accepting backups
$330,000
401 Walnut E Unit 1-B, Saratoga, WY 82331
2beds
2baths
1,460sqft
Twin Home, Multi Family, Single Family Residence
Built in 2021
-- sqft lot
$328,200 Zestimate®
$226/sqft
$260/mo HOA
What's special
One level livingOpen conceptBeautiful cedar privacy fence
- 133 days |
- 235 |
- 6 |
Zillow last checked:
Listing updated:
Listed by:
Carolyn Terry 307-321-2457,
Haven Real Estate, LLC
Source: WYOMLS,MLS#: 20261468
Facts & features
Interior
Bedrooms & bathrooms
- Bedrooms: 2
- Bathrooms: 2
- Main level bathrooms: 2
Bedroom 2
- Level: Main
Bedroom 3
- Level: N/A
Bedroom 4
- Level: N/A
Bedroom 5
- Level: N/A
Dining room
- Level: Main
Family room
- Level: N/A
Kitchen
- Level: Main
Living room
- Level: Main
Heating
- Hot Water Gas
Cooling
- Whole House Fan
Appliances
- Included: Dishwasher, Disposal, Microwave, Range/Oven, Refrigerator, Washer, Dryer, Tankless Water Heater
- Laundry: Main Level
Features
- Master Downstairs, Fiber Optic
- Flooring: Carpet, Laminate
- Windows: Blinds
- Basement: None
- Has fireplace: No
- Fireplace features: None
Interior area
- Total structure area: 1,460
- Total interior livable area: 1,460 sqft
- Finished area above ground: 1,460
Property
Parking
- Total spaces: 2
- Parking features: Attached, Garage Door Opener
- Attached garage spaces: 2
Features
- Patio & porch: Patio
- Fencing: Cedar
- Has view: Yes
- View description: Mountain(s)
Lot
- Size: 8,712 Square Feet
- Features: Cul-De-Sac, Landscaped
Details
- Zoning description: Carbon-Rd
Construction
Type & style
- Home type: MultiFamily
- Architectural style: Twin Home
- Property subtype: Twin Home, Multi Family, Single Family Residence
Materials
- Stone, Vinyl Siding
- Foundation: Slab
- Roof: Aluminum
Condition
- Existing-a house that someone has lived in
- New construction: No
- Year built: 2021
Utilities & green energy
- Electric: City
- Gas: Natural
- Sewer: Public Sewer
- Water: City
Community & HOA
Community
- Subdivision: Vista Dawn
HOA
- Has HOA: Yes
- Services included: Lawncare, Snow Removal, Exterior Maintenance, Sanitation, Irrigation Water Meter
- HOA fee: $260 monthly
Location
- Region: Saratoga
Financial & listing details
- Price per square foot: $226/sqft
- Annual tax amount: $2,200
- Date on market: 4/7/2026
Estimated market value
$328,200
$312,000 - $345,000
$1,375/mo
Price history
Price history is unavailable.
Public tax history
Tax history is unavailable.
Monthly payment
Est. payment
Payment breakdown
Explore the cost of this home by adjusting the details. Changes won't be saved.Climate risks
Neighborhood: 82331
Nearby schools
GreatSchools rating
- 5/10Saratoga Elementary SchoolGrades: K-6Distance: 3.4 mi
- 6/10Saratoga Middle/High SchoolGrades: 7-12Distance: 3.8 mi
- 7/10Encampment K-12 SchoolGrades: K-12Distance: 15.7 mi
- $2,200,0002 bd1 ba1.1k sqftA 32nd Frst, Saratoga, WY 82331For Sale
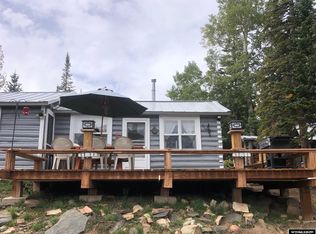
- $---- bd-- ba-- sqftCedar Ave LOT 4, Saratoga, WY 82331Off Market
- $--2 bd2 ba3.4k sqft512 Pic Pike Rd, Saratoga, WY 82331Sold
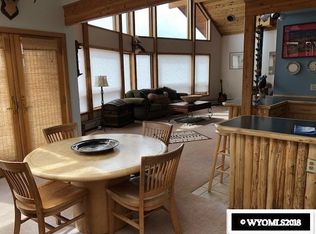
- $--6.47 acresRyan Park, Ryan Park, WY 82331Off Market

- $34,351-- bd-- ba768 sqft34 Gray Jay Trl, Saratoga, WY 82331Off Market
- $27,493-- bd-- ba240 sqft30 Gray Jay Trl, Saratoga, WY 82331Off Market
- $245,100-- bd-- ba319 sqft1606 County Road 505w #B, Saratoga, WY 82331Off Market
- $290,500-- bd-- ba160 sqft1606 County Road 505w #A, Saratoga, WY 82331Off Market
A local agent can set up tours, give advice and negotiate with sellers.
Similar homes
- $380,0003 bd3 ba1.9k sqft405 Walnut Ct E Unit 3B, Saratoga, WY 82331For Sale
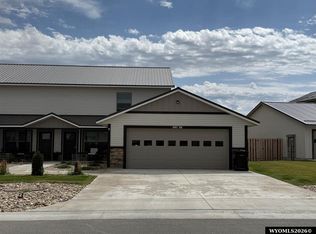
 MLS ID #20263898, Amanda Shahadey, Town & Country Realty. WYOMLS
 - $425,0003 bd2 ba1.5k sqft70 County Road 307, Saratoga, WY 82331For Sale
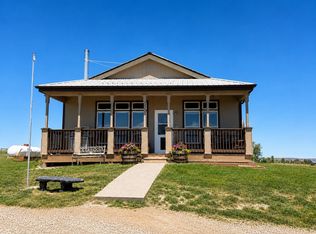 MLS ID #20263085, Riley Smart, Smart Realty. WYOMLS
 - $350,0002 bd1 ba750 sqft83 Blazing Saddles Rd, Saratoga, WY 82331For Sale
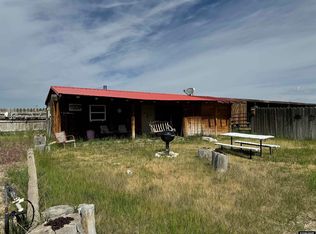 MLS ID #20254429, Amanda Shahadey, Town & Country Realty. WYOMLS
 - $299,0003 bd2 ba1.2k sqft117 Brown Trout Ct, Saratoga, WY 82331New Construction
 MLS ID #20242860, Amanda Shahadey, Town & Country Realty. WYOMLS
 - $385,0004 bd2 ba2.1k sqft905 W Rochester Ave, Saratoga, WY 82331For Sale By Owner
- $429,0003 bd2 ba1.4k sqft114 Brook Trout Ct, Saratoga, WY 82331New ConstructionMLS ID #20242858, Amanda Shahadey, Town & Country Realty. WYOMLS
- $335,0004 bd2 ba1.5k sqft511 Wiley Ave, Encampment, WY 82325For Sale
 MLS ID #100180, Davin Abbott, eXp Realty, LLC. Cheyenne BOR
 - $465,0003 bd2 ba1.5k sqft137 Brown Trout Ct, Saratoga, WY 82331New ConstructionMLS ID #20242859, Amanda Shahadey, Town & Country Realty. WYOMLS
