New community concept-Vista Dawn Condominium in Saratoga, WY. A new housing community that is ideal for those wanting to live a simpler life with more time to enjoy the beauty that Carbon County has to offer. When purchasing a home in the Vista Dawn-your lawn, snow removal, exterior maintenance, trash pickup & sprinkler system are included in your monthly HOA fees. You will love this new 2 Story, 3 bedrooms, 2.5 bath condo with a 2-stall insulated garage giving you 1,912 sf of spacious living and a great mountain view. Spacious laundry/mudroom entry. Large kitchen & living room. Laundry/mudroom entry from the garage, large kitchen and living room with lots of storage closet space for all those extras. Saltless water softener. Primary bedroom with adjoining bathroom and walk-in closet. Call Town & Country for more information.
Active
$380,000
405 Walnut Ct E Unit 3B, Saratoga, WY 82331
3beds
3baths
1,912sqft
:
Get pre-qualified$2,543/mo
Townhouse, Condominium
Built in 2021
2,178 Square Feet Lot
$377,700 Zestimate®
$199/sqft
$260/mo HOA
What's special
- 9 days |
- 153 |
- 3 |
Likely to sell faster than
Zillow last checked:
Listing updated:
Listed by:
Amanda Shahadey 812-841-6965,
Town & Country Realty
Source: WYOMLS,MLS#: 20263898
Facts & features
Interior
Bedrooms & bathrooms
- Bedrooms: 3
- Bathrooms: 3
- Main level bathrooms: 1
Primary bedroom
- Level: Upper
- Area: 202.79
- Dimensions: 13.08 x 15.5
Bedroom 2
- Level: Upper
- Area: 116.92
- Dimensions: 10.17 x 11.5
Bedroom 3
- Level: Upper
- Area: 113.08
- Dimensions: 9.83 x 11.5
Bedroom 4
- Level: N/A
Bedroom 5
- Level: N/A
Dining room
- Level: Main
Family room
- Level: N/A
Kitchen
- Level: Main
- Area: 326.67
- Dimensions: 16 x 20.42
Living room
- Level: Main
- Area: 341.98
- Dimensions: 16.75 x 20.42
Heating
- Baseboard, Radiant Floor
Cooling
- Whole House Fan
Appliances
- Included: Dishwasher, Disposal, Microwave, Range/Oven, Refrigerator
- Laundry: Entry Level, Main Level
Features
- DSL, Fiber Optic
- Flooring: Carpet, Luxury Vinyl
- Basement: None
- Has fireplace: No
- Fireplace features: None
Interior area
- Total structure area: 1,912
- Total interior livable area: 1,912 sqft
- Finished area above ground: 1,912
Property
Parking
- Total spaces: 2
- Parking features: Attached, Garage Door Opener
- Attached garage spaces: 2
Features
- Levels: Two
- Stories: 2
- Has view: Yes
- View description: Mountain(s)
Lot
- Size: 2,178 Square Feet
- Features: Cul-De-Sac
Details
- Zoning description: Carbon-Rd7200
Construction
Type & style
- Home type: Townhouse
- Property subtype: Townhouse, Condominium
Materials
- Steel Siding, Stone
- Foundation: Slab
- Roof: Aluminum
Condition
- Existing-a house that someone has lived in
- New construction: No
- Year built: 2021
Utilities & green energy
- Electric: Rural Electric
- Gas: Natural
- Sewer: Public Sewer
- Water: Public
Community & HOA
Community
- Subdivision: Other
HOA
- Has HOA: Yes
- Services included: Lawncare, Snow Removal, Exterior Maintenance, Trash Pickup, Sprinklers
- HOA fee: $260 monthly
Location
- Region: Saratoga
Financial & listing details
- Price per square foot: $199/sqft
- Annual tax amount: $1,874
- Date on market: 8/4/2026
Estimated market value
$377,700
$359,000 - $397,000
$2,081/mo
Price history
Price history is unavailable.
Public tax history
Tax history is unavailable.
Monthly payment
Est. payment
Payment breakdown
Explore the cost of this home by adjusting the details. Changes won't be saved.Climate risks
Neighborhood: 82331
Nearby schools
GreatSchools rating
- 5/10Saratoga Elementary SchoolGrades: K-6Distance: 0.7 mi
- 6/10Saratoga Middle/High SchoolGrades: 7-12Distance: 0.2 mi
- 7/10Encampment K-12 SchoolGrades: K-12Distance: 16.7 mi
Schools provided by the listing agent
- Elementary: Saratoga
- Middle: Saratoga
- High: Saratoga
Source: WYOMLS. This data may not be complete. We recommend contacting the local school district to confirm school assignments for this home.
- $--2 bd2 ba1.4k sqft404 Walnut Ct E UNIT 11A, Saratoga, WY 82331Off Market

- $--2 bd2 ba1.4k sqft406 Walnut Ct E UNIT 10A, Saratoga, WY 82331Sold
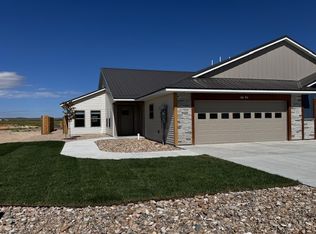
- $348,5002 bd2 ba1.4k sqft404 Walnut Court E UNIT 11B, Saratoga, WY 82331Off Market
- $347,6002 bd2 ba1.4k sqft402 Walnut Ct E #12A, Saratoga, WY 82331Off Market
- $369,900-- bd2 ba2k sqft314 S 11th St, Saratoga, WY 82331Off Market
- $279,100-- bd1 ba1.1k sqft313 S 12th St, Saratoga, WY 82331Off Market
- $239,400-- bd1 ba1.7k sqft312 S 11th St, Saratoga, WY 82331Off Market
- $316,300-- bd2 ba2k sqft316 S 12th St, Saratoga, WY 82331Off Market
A local agent can set up tours, give advice and negotiate with sellers.
Similar homes
- $385,0004 bd2 ba2.1k sqft905 W Rochester Ave, Saratoga, WY 82331For Sale By Owner

- $425,0003 bd2 ba1.5k sqft70 County Road 307, Saratoga, WY 82331For Sale
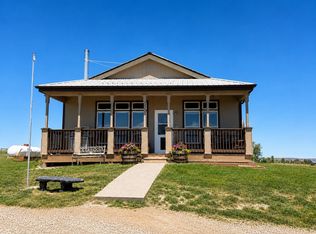
 MLS ID #20263085, Riley Smart, Smart Realty. WYOMLS
 - $439,0005 bd3 ba2.6k sqft114 N 9th St, Saratoga, WY 82331For Sale
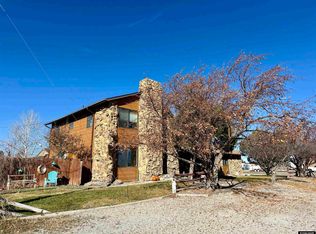 MLS ID #20255785, Shelby McGuire, Town & Country Realty. WYOMLS
 - $330,0002 bd2 ba1.4k sqft401 Walnut E Unit 1-B, Saratoga, WY 82331For Sale
 MLS ID #20261468, Carolyn Terry, Haven Real Estate, LLC. WYOMLS
 - $429,0003 bd2 ba1.4k sqft114 Brook Trout Ct, Saratoga, WY 82331New ConstructionMLS ID #20242858, Amanda Shahadey, Town & Country Realty. WYOMLS
- $465,0003 bd2 ba1.5k sqft137 Brown Trout Ct, Saratoga, WY 82331New ConstructionMLS ID #20242859, Amanda Shahadey, Town & Country Realty. WYOMLS
- $299,0003 bd2 ba1.2k sqft117 Brown Trout Ct, Saratoga, WY 82331New ConstructionMLS ID #20242860, Amanda Shahadey, Town & Country Realty. WYOMLS
- $380,0003 bd2 ba1.6k sqft817 Winchell Ave, Encampment, WY 82325For SaleMLS ID #20263141, Amanda Shahadey, Town & Country Realty. WYOMLS
- $335,0004 bd2 ba1.5k sqft511 Wiley Ave, Encampment, WY 82325For Sale
 MLS ID #100180, Davin Abbott, eXp Realty, LLC. Cheyenne BOR
