THIS PROPERTY QUALIFIES FOR A 30 YEAR FIXED RATE AT 5.125%/5.18% APR WITH 5% DOWN AND NO PMI. Welcome to 401 White St, a half duplex home in the desirable neighborhood of Orange just blocks away from West Orange, Montclair and Maplewood. The top level offers 3 spacious bedrooms, each with ample closet space, wood floors and a full bathroom, tastefully designed. On the main level you will find a nice-sized living room, separate dining room, updated kitchen with granite countertops and SS appliances, and a powder room. Both levels have central a/c and hardwood floors. The basement has a full-sized recreation room and laundry facilities. The home has a new roof and recently installed central a/c unit. Private driveway for convenient off-street parking for up to 4 vehicles. Beautifully landscaped backyard, perfect for relaxation. It's situated with easy access to local amenities and two blocks from NJ Transit rail service to New York City. This delightful home offers a perfect blend of comfort, convenience, and charm - come tour it today!
Under contract
$419,000
401 White St, City Of Orange Twp., NJ 07050
3beds
--sqft
:
Get pre-qualified$3,338/mo
Duplex, Single Family Residence
Built in 1957
3,484 Square Feet Lot
$-- Zestimate®
$--/sqft
$-- HOA
What's special
Hardwood floorsWood floorsPowder roomAmple closet spaceSeparate dining roomNew roof
- 153 days |
- 29 |
- 3 |
Zillow last checked:
Listing updated:
Listed by:
Ashley Young 609-216-7035,
Redfin Corporation
Source: GSMLS,MLS#: 4010801
Facts & features
Interior
Bedrooms & bathrooms
- Bedrooms: 3
- Bathrooms: 2
- Full bathrooms: 1
- 1/2 bathrooms: 1
Bedroom 1
- Level: Second
- Area: 196
- Dimensions: 14 x 14
Bedroom 2
- Level: Second
- Area: 90
- Dimensions: 10 x 9
Bedroom 3
- Level: Second
- Area: 121
- Dimensions: 11 x 11
Dining room
- Features: Formal Dining Room
- Level: First
- Area: 130
- Dimensions: 13 x 10
Kitchen
- Features: Country Kitchen
- Level: First
- Area: 130
- Dimensions: 13 x 10
Living room
- Level: First
- Area: 240
- Dimensions: 16 x 15
Basement
- Features: Laundry Room, Storage Room
Heating
- Forced Air, Natural Gas
Cooling
- Central Air
Appliances
- Included: Gas Cooktop, Dishwasher, Dryer, Microwave, Refrigerator, Wall Oven(s) - Electric, Washer, Gas Water Heater
- Laundry: Laundry Room, In Basement
Features
- Storage Room, Bathroom
- Flooring: Laminate, Wood
- Basement: Yes,Full,Unfinished
- Has fireplace: No
Property
Parking
- Total spaces: 4
- Parking features: 1 Car Width, Asphalt, Driveway-Exclusive
- Uncovered spaces: 4
Features
- Fencing: Metal Fence
Lot
- Size: 3,484 Square Feet
- Dimensions: 3630 SF
- Features: Level
Details
- Parcel number: 1617015010000000120000
Construction
Type & style
- Home type: SingleFamily
- Property subtype: Duplex, Single Family Residence
- Attached to another structure: Yes
Materials
- Vinyl Siding
- Roof: Asphalt Shingle
Condition
- Year built: 1957
Utilities & green energy
- Gas: Gas-Natural
- Sewer: Public Sewer
- Water: Public
- Utilities for property: Electricity Connected, Natural Gas Connected
Community & HOA
Location
- Region: West Orange
Financial & listing details
- Tax assessed value: $306,300
- Annual tax amount: $12,343
- Date on market: 2/20/2026
- Exclusions: Personal Items
- Ownership type: Fee Simple
- Electric utility on property: Yes
Estimated market value
Not available
Estimated sales range
Not available
Not available
Price history
| Date | Event | Price |
|---|---|---|
| 5/12/2026 | Pending sale | $419,000 |
Source:  NJMLS #26006354 Report a problem NJMLS #26006354 Report a problem | ||
| 2/27/2026 | Listed for sale | $419,000 |
Source: NJMLS #26006354 Report a problem | ||
| 2/23/2026 | Pending sale | $419,000 |
Source:  GSMLS #4010801 Report a problem GSMLS #4010801 Report a problem | ||
| 2/20/2026 | Listed for sale | $419,000-0.2% |
Source: GSMLS #4010801 Report a problem | ||
| 2/11/2026 | Listing removed | $419,900 |
Source: GSMLS #3979563 Report a problem | ||
| 1/17/2026 | Price change | $419,900-1.2% |
Source: GSMLS #3979563 Report a problem | ||
| 11/14/2025 | Listed for sale | $424,900 |
Source: GSMLS #3979563 Report a problem | ||
| 10/28/2025 | Pending sale | $424,900 |
Source: GSMLS #3979563 Report a problem | ||
| 8/6/2025 | Listed for sale | $424,900+3.6% |
Source: NJMLS #25027758 Report a problem | ||
| 10/24/2024 | Sold | $410,000-3.4% |
Source: GSMLS #3911192 Report a problem | ||
| 9/13/2024 | Pending sale | $424,500 |
Source: NJMLS #24021347 Report a problem | ||
| 9/11/2024 | Contingent | $424,500 |
Source:  All Jersey MLS #2500116R Report a problem All Jersey MLS #2500116R Report a problem | ||
| 8/30/2024 | Listed for sale | $424,500 |
Source: All Jersey MLS #2500116R Report a problem | ||
| 8/30/2024 | Contingent | $424,500-0.1% |
Source: All Jersey MLS #2500116R Report a problem | ||
| 7/18/2024 | Pending sale | $425,000 |
Source: NJMLS #24021347 Report a problem | ||
| 7/17/2024 | Contingent | $425,000 |
Source: All Jersey MLS #2500116R Report a problem | ||
| 7/17/2024 | Pending sale | $425,000 |
Source: GSMLS #3911192 Report a problem | ||
| 7/4/2024 | Listing removed | -- |
Source: All Jersey MLS #2411492R Report a problem | ||
| 7/3/2024 | Listed for sale | $425,000+77.4% |
Source: GSMLS #3911192 Report a problem | ||
| 5/3/2024 | Listed for rent | $3,275 |
Source: All Jersey MLS #2411492R Report a problem | ||
| 1/23/2024 | Listing removed | -- |
Source: All Jersey MLS #2406743R Report a problem | ||
| 1/10/2024 | Listed for rent | $3,275 |
Source: All Jersey MLS #2406743R Report a problem | ||
| 10/17/2023 | Sold | $239,550 |
Source: Public Record Report a problem | ||
Public tax history
| Year | Property taxes | Tax assessment |
|---|---|---|
| 2025 | $12,344 +37.2% | $306,300 +33.1% |
| 2024 | $8,997 +12.8% | $230,100 |
| 2023 | $7,975 +10.4% | $230,100 |
| 2022 | $7,225 +3.1% | $230,100 +84.1% |
| 2021 | $7,009 +5.5% | $125,000 |
| 2020 | $6,644 +2% | $125,000 |
| 2019 | $6,511 | $125,000 |
| 2018 | $6,511 +9% | $125,000 |
| 2017 | $5,973 +2.7% | $125,000 |
| 2016 | $5,816 +4.6% | $125,000 |
| 2015 | $5,561 -14.5% | $125,000 |
| 2014 | $6,506 +4.3% | $125,000 -28.8% |
| 2013 | $6,237 +3% | $175,600 |
| 2012 | $6,058 +12% | $175,600 |
| 2011 | $5,407 -4.9% | $175,600 |
| 2010 | $5,688 +9.8% | $175,600 |
| 2009 | $5,182 +4.1% | $175,600 +2.6% |
| 2008 | $4,979 +4.7% | $171,100 |
| 2007 | $4,757 | $171,100 +1003.9% |
| 2006 | -- | $15,500 |
| 2005 | -- | $15,500 |
| 2004 | -- | $15,500 |
| 2003 | -- | $15,500 |
| 2002 | -- | $15,500 |
| 2001 | -- | $15,500 |
Find assessor info on the county website
Monthly payment
Est. payment
Payment breakdown
Explore the cost of this home by adjusting the details. Changes won't be saved.Climate risks
Neighborhood: 07050
Nearby schools
GreatSchools rating
- 6/10Rosa Parks Elementary SchoolGrades: 3-7Distance: 0.2 mi
- 2/10Orange High SchoolGrades: 9-12Distance: 0.9 mi
- 6/10Orange Preparatory AcademyGrades: 8Distance: 0.8 mi
- $410,0003 bd2 ba1.3k sqft399 White St, Orange, NJ 07050Sold
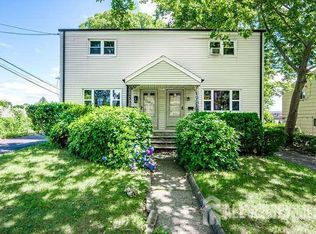
- $411,600-- bd-- ba1.3k sqft395 White St, Orange, NJ 07050Off Market
- $440,0003 bd2 ba-- sqft393 White St, Orange, NJ 07050Sold
- $585,000-- bd-- ba-- sqft130 High St, Orange, NJ 07050Sold
- $--2 bd2 ba-- sqft98 High St #F320A52C6, Orange, NJ 07050Off Market
- $--1 bd1 ba-- sqft98 High St #776F18CCB, Orange, NJ 07050Off Market
- $--1 bd1 ba-- sqft98 High St #5688, Orange, NJ 07050Off Market
- $---- bd1 ba-- sqft98 High St #5687, Orange, NJ 07050Off Market
A local agent can set up tours, give advice and negotiate with sellers.
A local lender can help you make sure your offer is ready when you are.
Similar homes
- $447,0003 bd2 ba-- sqft637 Union St, City Of Orange Twp., NJ 07050For Sale
 MLS ID #4042057, Dia Mulani, Redfin Corporation. GSMLS
 - $400,0003 bd2 ba-- sqft60 Bell Street, City Of Orange Twp., NJ 07050For Sale
 MLS ID #4025665, Yasmine Greene, Grand Greene Realty Llc. GSMLS
 - $479,0003 bd3 ba1.4k sqft169 Oakwood Pl, City Of Orange Twp., NJ 07050For Sale
 MLS ID #4036893, Mizell Ewing, Coldwell Banker Realty. GSMLS
 - $399,9003 bd3 ba-- sqft135 Melrose Ave, Irvington Twp., NJ 07111For Sale
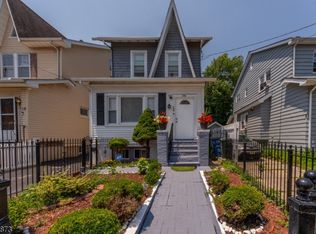 MLS ID #4039946, Brian Antonio Martinez, Premier Homes. GSMLS
 - $579,0003 bd2 ba-- sqft668 Lincoln Ave, City Of Orange Twp., NJ 07050For SaleMLS ID #4038318, Chiquita Ray, Weichert Realtors. GSMLS
- $429,9994 bd2 ba-- sqft114 Melrose Ave, Irvington Twp., NJ 07111For SaleMLS ID #4036862, Peter Moriello, Real. GSMLS
- $399,9995 bd3 ba-- sqft158 S Clinton St, East Orange City, NJ 07018For SaleMLS ID #4035150, Justin B Torres, Prominent Properties Sir. GSMLS
- $399,0003 bd3 ba-- sqft130 Renner Ave, Newark City, NJ 07112For SaleMLS ID #4035949, Rachel Corrales, Real. GSMLS
- $349,0003 bd2 ba-- sqft145 Alexander St, Newark City, NJ 07106For SaleMLS ID #4033429, Nancy Chu, Keller Williams - Nj Metro Group. GSMLS
- $505,0003 bd2 ba-- sqft132 Jerome Pl, Bloomfield Twp., NJ 07003For SaleMLS ID #4027459, Meilyn Torres, Realty Of America. GSMLS
- $489,9993 bd1 ba-- sqft1573 Wyndmoor Ave, Hillside Twp., NJ 07205For SaleMLS ID #4040963, Malcolm Xavier Thorpe, Nj Elite Group Llc. GSMLS
- $375,0003 bd2 ba-- sqft33 Asbury Pl, Parsippany-Troy Hills Twp., NJ 07878For SaleMLS ID #4042311, Heri Abas, Weichert Realtors Corp Hq. GSMLS
- $499,9003 bd2 ba-- sqft207 Van Winkle Ave, Nutley Twp., NJ 07110For SaleMLS ID #4036557, Mary Ryder, Keller Williams - Nj Metro Group. GSMLS
- $628,0004 bd3 ba-- sqft21 Birch St, West Orange Twp., NJ 07052For SaleMLS ID #4039588, Gisella Liberati, The Agency One Rock. GSMLS
- $599,0003 bd2 ba-- sqft101 Maple Hill Rd, Clifton City, NJ 07013For SaleMLS ID #4042553, Julian Nazario, Coldwell Banker Realty. GSMLS
- $520,0006 bd4 ba-- sqft268 Halsted St, East Orange City, NJ 07018For SaleMLS ID #4030884, Ana Almonte, Weichert Realtors. GSMLS
- $439,9002 bd2 ba-- sqft10 Arcadia Pl, Union Twp., NJ 07088For SaleMLS ID #4034951, Alba Ruiz, Cqr Continental Quality Realty. GSMLS
- $499,0003 bd2 ba-- sqft68 Birch St, Bloomfield Twp., NJ 07003For SaleMLS ID #4035962, Kelly Buraszeski, Century 21 The Crossing. GSMLS
- $560,0004 bd3 ba-- sqft257 Brighton Ave, East Orange City, NJ 07017For SaleMLS ID #4024538, Gurkamal Singh, C-21 Main Street Realty. GSMLS
- $499,9994 bd1 ba-- sqft754 Dykes Ter, Union Twp., NJ 07083For SaleMLS ID #4040563, Sandra Bolcar, Compass New Jersey Llc. GSMLS
