Welcome to this spacious and well-maintained single-family home offering exceptional flexibility and value in the heart of Irvington. This inviting residence features 3 generously sized bedrooms, 2.5 bathrooms, and a thoughtfully designed layout perfect for today's lifestyle. The first floor offers a bright living room with an additional office or flex space, a formal dining room ideal for entertaining, a spacious kitchen, convenient half bath, and first-floor laundry. Upstairs, the second level features two comfortable bedrooms and a full bathroom, while the finished third floor offers a private third bedroom perfect for a home office, guest room, or additional living space. The finished lower level includes a second kitchen, full bathroom, and separate laundry hookup, providing outstanding versatility for extended living arrangements, guests, recreation, or work-from-home needs. Outside, enjoy a long private driveway with ample off-street parking and a generous backyard ready for entertaining, gardening, or relaxing. Conveniently located near schools, parks, shopping, restaurants, houses of worship, major highways, and public transportation with easy access to Newark, the Garden State Parkway, I-78, and NYC commuting options. A fantastic opportunity for buyers seeking space, functionality, and long-term value. Schedule your private showing today!
Active
$399,900
135 Melrose Ave, Irvington Twp., NJ 07111
3beds
--sqft
:
Get pre-qualified$2,563/mo
Single Family Residence
Built in ----
2,613 Square Feet Lot
$-- Zestimate®
$--/sqft
$-- HOA
What's special
Spacious kitchenThoughtfully designed layoutFirst-floor laundryConvenient half bath
- 13 days |
- 1,308 |
- 140 |
Likely to sell faster than
Zillow last checked:
Listing updated:
Listed by:
Brian Antonio Martinez 908-245-6767,
Premier Homes
Source: GSMLS,MLS#: 4039946
Facts & features
Interior
Bedrooms & bathrooms
- Bedrooms: 3
- Bathrooms: 3
- Full bathrooms: 2
- 1/2 bathrooms: 1
Bedroom 1
- Level: Second
Bedroom 2
- Level: Second
Bedroom 3
- Level: Third
Bedroom 4
- Level: Basement
Primary bathroom
- Features: Stall Shower And Tub
Dining room
- Features: Formal Dining Room
- Level: First
Kitchen
- Features: Eat-in Kitchen
- Level: First
Living room
- Level: First
Basement
- Features: Laundry Room
Heating
- Baseboard - Electric, Natural Gas
Cooling
- Window Unit(s)
Appliances
- Included: Carbon Monoxide Detector, Dishwasher, Dryer, Kitchen Exhaust Fan, Refrigerator, Washer, Gas Water Heater
- Laundry: In Basement
Features
- Bathroom, In-Law Floorplan, Kitchen, Office, Rec Room
- Flooring: Tile, Wood
- Basement: Yes,Finished
- Has fireplace: No
Property
Parking
- Total spaces: 4
- Parking features: 1 Car Width, Detached Garage
- Garage spaces: 1
- Uncovered spaces: 4
Lot
- Size: 2,613 Square Feet
- Dimensions: 28.17 x 100
Details
- Parcel number: 1609000670000000130000
Construction
Type & style
- Home type: SingleFamily
- Architectural style: Colonial
- Property subtype: Single Family Residence
Materials
- Composition Siding
- Roof: Asphalt Shingle
Utilities & green energy
- Gas: Gas-Natural
- Sewer: Public Sewer
- Water: Public
- Utilities for property: Natural Gas Connected
Community & HOA
Community
- Security: Carbon Monoxide Detector
Location
- Region: Irvington
Financial & listing details
- Tax assessed value: $365,300
- Annual tax amount: $9,450
- Date on market: 7/10/2026
- Ownership type: Fee Simple
Estimated market value
Not available
Estimated sales range
Not available
Not available
Price history
| Date | Event | Price |
|---|---|---|
| 7/10/2026 | Listed for sale | $399,900+136.6% |
Source:  GSMLS #4039946 Report a problem GSMLS #4039946 Report a problem | ||
| 2/24/2016 | Listing removed | $169,000 |
Source: CENTURY 21 Gemini LLC #3235589 Report a problem | ||
| 8/12/2015 | Price change | $169,000-5.6% |
Source: CENTURY 21 Gemini LLC #3235589 Report a problem | ||
| 7/3/2015 | Listed for sale | $179,000+19.4% |
Source: CENTURY 21 Gemini LLC #3235589 Report a problem | ||
| 4/5/2004 | Sold | $149,900 |
Source: Public Record Report a problem | ||
Public tax history
| Year | Property taxes | Tax assessment |
|---|---|---|
| 2025 | $9,450 +16.1% | $365,300 +178.2% |
| 2024 | $8,137 +3.6% | $131,300 |
| 2023 | $7,850 | $131,300 |
| 2022 | $7,850 +0.1% | $131,300 |
| 2021 | $7,846 +2.8% | $131,300 |
| 2020 | $7,634 +35.8% | $131,300 |
| 2019 | $5,623 | $131,300 |
| 2018 | $5,623 -22.9% | $131,300 |
| 2017 | $7,290 +2.4% | $131,300 |
| 2016 | $7,120 -0.6% | $131,300 |
| 2015 | $7,164 -0.4% | $131,300 |
| 2014 | $7,196 -1.5% | $131,300 -36% |
| 2013 | $7,308 +2.7% | $205,000 -4.7% |
| 2012 | $7,117 +0.8% | $215,000 |
| 2011 | $7,061 +21.5% | $215,000 |
| 2010 | $5,813 -0.6% | $215,000 -6.3% |
| 2009 | $5,847 +12.3% | $229,400 |
| 2008 | $5,207 +12% | $229,400 |
| 2007 | $4,650 | $229,400 +1133.3% |
| 2006 | -- | $18,600 |
| 2005 | -- | $18,600 |
| 2004 | -- | $18,600 |
| 2003 | -- | $18,600 |
| 2002 | -- | $18,600 |
| 2001 | -- | $18,600 |
Find assessor info on the county website
Monthly payment
Est. payment
Payment breakdown
Explore the cost of this home by adjusting the details. Changes won't be saved.Climate risks
Neighborhood: North
Nearby schools
GreatSchools rating
- 3/10University Elementary SchoolGrades: PK-5Distance: 0.3 mi
- 3/10University Middle SchoolGrades: 6-8Distance: 0.2 mi
- 1/10Irvington High SchoolGrades: 9-12Distance: 0.6 mi
- $399,0003 bd2 ba-- sqft139 Melrose Ave, Irvington, NJ 07111Pending

- $441,6003 bd2 ba1.3k sqft137 Melrose Ave, Irvington, NJ 07111Off Market
- $626,400-- bd-- ba2.6k sqft134 Melrose Ave, Irvington, NJ 07111Off Market
- $602,6004 bd2 ba2k sqft131 Melrose Ave, Irvington, NJ 07111Off Market
- $689,400-- bd-- ba-- sqft136 Melrose Ave, Irvington, NJ 07111Off Market
- $655,000-- bd-- ba-- sqft142 Melrose Ave, Irvington, NJ 07111Sold
- $706,8009 bd3 ba2.6k sqft140 Melrose Ave, Irvington, NJ 07111Off Market
- $--4 bd1 ba-- sqft140 Melrose Ave FLOOR 2, Irvington, NJ 07111Off Market
A local agent can set up tours, give advice and negotiate with sellers.
Similar homes
- $400,0003 bd1 ba-- sqft7 Wolf Pl, Irvington Twp., NJ 07111For Sale
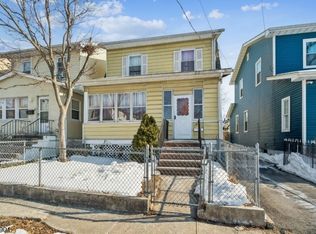 MLS ID #4041471, Jesus Gonzalez, Weichert Realtors. GSMLS
 - $429,9994 bd2 ba-- sqft114 Melrose Ave, Irvington Twp., NJ 07111For Sale
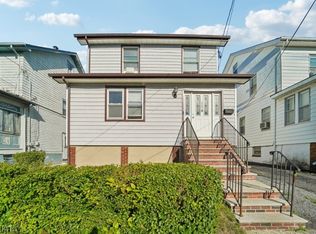 MLS ID #4036862, Peter Moriello, Real. GSMLS
 - $350,0003 bd2 ba-- sqft100 Montgomery Ave, Irvington Twp., NJ 07111For Sale
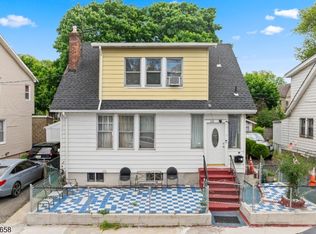 MLS ID #4028244, Ketty Jean, Re/Max Instyle. GSMLS
 - $299,0004 bd3 ba-- sqft971 Grove St, Irvington Twp., NJ 07111For Sale
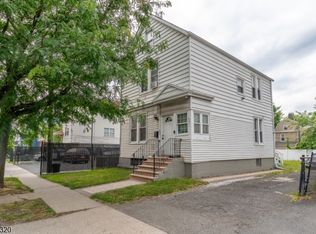 MLS ID #4039427, Joselyn J. Silva, Premier Homes. GSMLS
 - $399,0003 bd3 ba-- sqft130 Renner Ave, Newark City, NJ 07112For SaleMLS ID #4035949, Rachel Corrales, Real. GSMLS
- $575,0005 bd3 ba-- sqft150 Orange Ave, Irvington Twp., NJ 07111For SaleMLS ID #4042210, Keyla Gonzalez, Luxe Listings. GSMLS
- $420,0003 bd3 ba-- sqft64 Norwood St, Newark City, NJ 07106For SaleMLS ID #4033448, Kelly Hartnett, Bhhs Fox & Roach. GSMLS
- $479,9993 bd2 ba-- sqft53 Grove Ter, Irvington Twp., NJ 07111For SaleMLS ID #4035405, Eduard Stulak, Real. GSMLS
- $400,0004 bd4 ba-- sqft124 Vassar Ave, Newark City, NJ 07112For SaleMLS ID #4030504, Khadijah Caesar, Monarch Realty & Associates. GSMLS
- $399,8313 bd2 ba-- sqft24 Springer St, Belleville Twp., NJ 07109For SaleMLS ID #4041163, Aja Ann Mauceri, Coldwell Banker Realty. GSMLS
- $449,0003 bd2 ba-- sqft42 Delaware Ave, Bloomfield Twp., NJ 07003For SaleMLS ID #4039224, Marlene Masone, Coccia Real Estate Group, Llc.. GSMLS
- $479,0003 bd2 ba-- sqft434 E 3Rd Ave, Roselle Boro, NJ 07203For SaleMLS ID #4042211, Gerardo Coppola, Weichert Realtors. GSMLS
- $399,9003 bd1 ba1.2k sqft6 Crestwood Ct, Lincoln Park Boro, NJ 07035For SaleMLS ID #4038157, Bob Wilhalme, Weichert Realtors. GSMLS
- $429,0002 bd2 ba1.2k sqft104 Lake Shore Dr, Parsippany-Troy Hills Twp., NJ 07034For SaleMLS ID #4042346, Seema D Wu, Keller Williams Metropolitan. GSMLS
- $499,9993 bd3 ba-- sqft1629 May St, Union Twp., NJ 07083For SaleMLS ID #4036617, Joel Cristobal, Realty Of America. GSMLS
- $439,9002 bd2 ba-- sqft136 Sylvan Ave, Newark City, NJ 07104For SaleMLS ID #4039134, Vanessa Lyra, Keller Williams Mid-Town Direct. GSMLS
- $589,9005 bd3 ba-- sqft39 Hollywood Ave, Hillside Twp., NJ 07205For SaleMLS ID #4040686, Erica Campbell, Exit Platinum Realty. GSMLS
- $445,0003 bd1 ba-- sqft416 Pine St, Roselle Boro, NJ 07203For SaleMLS ID #4037112, Zakiyah Clark, Cwj Real Estate Group Llc. GSMLS
- $499,9994 bd1 ba-- sqft754 Dykes Ter, Union Twp., NJ 07083For SaleMLS ID #4040563, Sandra Bolcar, Compass New Jersey Llc. GSMLS
- $520,0006 bd4 ba-- sqft268 Halsted St, East Orange City, NJ 07018For SaleMLS ID #4030884, Ana Almonte, Weichert Realtors. GSMLS
