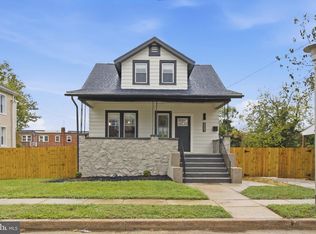
Great Opportunity to own this totally renovated home including a new furnace, flooring, cabinets, countertops and more! Super Value conveniently located within driving distance to all amenities such as Hospitals, Shopping Centers, Restaurants, Public Transportation, and more. Easy commute to Inner Harbor, D.C., or PA. Almost 2300 SqFt of finished living area. Open floor plan with great flow. Large Living Room, Dining Room, Kitchen, 3 Bedrooms, 1 Full Bathroom, 2 Half-Bathrooms, Family Room and a great rear yard for all of your outdoor activities. This one won’t last long. Make your appointment for your private showing today! Buyer pays all transfer costs. Sold As-Is. Buyer inspections, if any, are for informational purposes only. CASH OFFERS REQUIRE PROOF OF FUNDS. FINANCED OFFERS REQUIRE PRE-APPROVAL FROM LENDER. EMD must be cashiers check. BUYER(S) TO VERIFY GROSS LIVING AREA OF DWELLING AND LOT SIZE. INFORMATION IN LISTING TAKEN FROM PUBLIC RECORD. Equal Housing Opportunity. Buyer(s) acknowledges that the amount of the fee or assessment of deferred water and/or sewer charges for the subject property, if any, MUST BE VERIFIED BY THE BUYER. Buyer(s) also accepts responsibility for any such charges that may exist and further acknowledges that Buyer(s) will be responsible to pay for the same AT OR after closing. After settlement, Seller and Seller's agent SHALL NOT BE liable to Buyer(s) for any amount of any fee or assessment not disclosed.
Foreclosure
$349,900
4010 Aragon Ave, Baltimore, MD 21215
3beds
2,288sqft
Single Family Residence
Built in 1948
10,171 Square Feet Lot
$-- Zestimate®
$153/sqft
$-- HOA
What's special
Totally renovated homeNew furnaceDining roomFamily room
- 29 days
- 299
- 19
Zillow last checked:
Listing updated:
Listed by:
Bradley D. Snouffer 717-515-4903,
American Eagle Realty, INC (717) 515-4903
Source: Bright MLS,MLS#: MDBA2232492
Facts & features
Interior
Bedrooms & bathrooms
- Bedrooms: 3
- Bathrooms: 3
- Full bathrooms: 1
- 1/2 bathrooms: 2
- Main level bathrooms: 1
Rooms
- Room types: Living Room, Dining Room, Bedroom 2, Bedroom 3, Kitchen, Family Room, Bedroom 1, Attic, Full Bath, Half Bath
Bedroom 1
- Features: Flooring - Luxury Vinyl Plank, Lighting - Ceiling
- Level: Upper
Bedroom 2
- Features: Flooring - Luxury Vinyl Plank, Lighting - Ceiling
- Level: Upper
Bedroom 3
- Features: Flooring - Luxury Vinyl Plank, Lighting - Ceiling
- Level: Upper
Other
- Features: Attic - Pull-Down Stairs
- Level: Upper
Dining room
- Features: Flooring - Luxury Vinyl Plank, Lighting - Ceiling
- Level: Main
Family room
- Features: Fireplace - Other, Flooring - Luxury Vinyl Plank, Recessed Lighting
- Level: Lower
Other
- Features: Bathroom - Tub Shower, Countertop(s) - Solid Surface, Double Sink, Flooring - Luxury Vinyl Plank, Track Lighting
- Level: Upper
Half bath
- Features: Flooring - Luxury Vinyl Plank
- Level: Main
Half bath
- Features: Flooring - Luxury Vinyl Plank, Countertop(s) - Solid Surface
- Level: Lower
Kitchen
- Features: Granite Counters, Dining Area, Flooring - Luxury Vinyl Plank, Kitchen - Electric Cooking, Recessed Lighting
- Level: Main
Living room
- Features: Flooring - Luxury Vinyl Plank, Lighting - Ceiling
- Level: Main
Heating
- Forced Air, Natural Gas
Cooling
- Central Air, Electric
Appliances
- Included: Microwave, Dishwasher, Disposal, Oven/Range - Electric, Water Heater, Gas Water Heater
- Laundry: In Basement
Features
- Attic, Bathroom - Tub Shower, Dining Area, Open Floorplan, Formal/Separate Dining Room, Eat-in Kitchen, Recessed Lighting, Upgraded Countertops, Dry Wall
- Flooring: Luxury Vinyl
- Basement: Full,Partially Finished
- Number of fireplaces: 1
- Fireplace features: Brick
Interior area
- Total structure area: 2,288
- Total interior livable area: 2,288 sqft
- Finished area above ground: 1,598
- Finished area below ground: 690
Property
Parking
- Total spaces: 1
- Parking features: Concrete, Attached Carport
- Carport spaces: 1
- Has uncovered spaces: Yes
Accessibility
- Accessibility features: None
Features
- Levels: Two and One Half
- Stories: 2.5
- Patio & porch: Porch, Patio
- Exterior features: Lighting, Rain Gutters, Sidewalks, Street Lights
- Pool features: None
Lot
- Size: 10,171 Square Feet
- Features: Level, Urban
Details
- Additional structures: Above Grade, Below Grade
- Parcel number: 0328028237 008
- Zoning: R-4
- Special conditions: Real Estate Owned
- Other equipment: None
Construction
Type & style
- Home type: SingleFamily
- Architectural style: Colonial
- Property subtype: Single Family Residence
Materials
- Brick
- Foundation: Block
- Roof: Asphalt
Condition
- Excellent
- New construction: No
- Year built: 1948
- Major remodel year: 2026
Utilities & green energy
- Electric: Circuit Breakers
- Sewer: Public Sewer
- Water: Public
Community & HOA
Community
- Security: Smoke Detector(s)
- Subdivision: Ward 28
HOA
- Has HOA: No
Location
- Region: Baltimore
Financial & listing details
- Price per square foot: $153/sqft
- Tax assessed value: $207,033
- Annual tax amount: $4,886
- Date on market: 9/24/2026
- Listing agreement: Exclusive Right To Sell
- Listing terms: Cash,Conventional,FHA,VA Loan
- Ownership: Ground Rent
- Road surface type: Black Top
Foreclosure details
Estimated market value
Not available
Estimated sales range
Not available
$2,605/mo
Price history
| Date | Event | Price |
|---|---|---|
| 2/3/2026 | Sold | $356,479$156/sqft |
Source: Public Record Report a problem | ||
Public tax history
| Year | Property taxes | Tax assessment |
|---|---|---|
| 2025 | $4,620 +6.1% | $195,767 +6.1% |
| 2024 | $4,354 +5% | $184,500 +5% |
| 2023 | $4,148 +5.2% | $175,767 -4.7% |
| 2022 | $3,942 +5.5% | $184,500 +16.6% |
| 2021 | $3,736 +3.1% | $158,300 +3.1% |
| 2020 | $3,625 +3.2% | $153,600 -3% |
| 2019 | $3,514 +3.3% | $158,300 +9.8% |
| 2018 | $3,403 | $144,200 |
| 2017 | $3,403 +12.2% | $144,200 |
| 2016 | $3,033 | $144,200 -10.2% |
| 2015 | $3,033 | $160,500 |
| 2014 | $3,033 | $160,500 |
| 2013 | -- | $160,500 -5.3% |
| 2012 | -- | $169,500 |
| 2011 | -- | $169,500 |
| 2010 | -- | $169,500 -15.8% |
| 2009 | -- | $201,200 +15.4% |
| 2008 | -- | $174,422 +18.1% |
| 2007 | -- | $147,646 +22.2% |
| 2006 | -- | $120,870 +6.1% |
| 2005 | -- | $113,936 +6.5% |
| 2004 | -- | $107,003 +6.9% |
| 2003 | -- | $100,070 +5.6% |
| 2002 | -- | $94,800 +5.9% |
| 2001 | -- | $89,530 |
Find assessor info on the county website
Monthly payment
Climate risks
Neighborhood: Howard Park
Nearby schools
Schools provided by the listing agent
- District: Baltimore City Public Schools
Source: Bright MLS. This data may not be complete. We recommend contacting the local school district to confirm school assignments for this home.
Similar homes
- $400,0004 bd3 ba2.4k sqft4208 Oakford Ave, Baltimore, MD 21215For Sale

 MLS ID #MDBA2234034, DEE Kaminjah, Keller Williams Realty. Bright MLS
 - $299,9904 bd2 ba2.5k sqft4000 Aragon Ave, Baltimore, MD 21215For Sale
 MLS ID #MDBA2234522, Lee Spurlock, RE/MAX Realty Services. Bright MLS
 - $349,9005 bd3 ba1.8k sqft5502 Gist Ave, Baltimore, MD 21215For Sale
 MLS ID #MDBA2232036, Charles Asah, The DMV Life. Bright MLS
 - $340,0004 bd3 ba2.8k sqft3805 Callaway Ave, Baltimore, MD 21215For Sale
 MLS ID #MDBA2232846, KATRICE GEORGIE, Realty One Group Universal. Bright MLS
 - $295,0005 bd4 ba2.3k sqft4022 Boarman Ave, Baltimore, MD 21215For SaleMLS ID #MDBA2230522, Brandon Foy, Samson Properties. Bright MLS
- $359,9005 bd4 ba2.3k sqft3410 Edgewood Rd, Baltimore, MD 21215For SaleMLS ID #MDBA2234720, Lois Alberti, Alberti Realty, LLC. Bright MLS
- $365,0005 bd3 ba2.4k sqft4417 Wentworth Rd, Baltimore, MD 21207For SaleMLS ID #MDBA2234128, Erin Clark, Long & Foster Real Estate, Inc.. Bright MLS
- $315,0004 bd2 ba1.3k sqft5417 Wabash Ave, Baltimore, MD 21215For SaleMLS ID #MDBA2231348, MARQUIS GIBSON, Mid-Atlantic Realty. Bright MLS
- $349,9903 bd2 ba1.8k sqft2908 Fendall Rd, Baltimore, MD 21207For SaleMLS ID #MDBA2232942, NIKITA LAWS, Berkshire Hathaway HomeServices Homesale Realty. Bright MLS
- $338,9005 bd3 ba1.9k sqft3804 Penhurst Ave, Baltimore, MD 21215For SaleMLS ID #MDBA2225764, Jimy Chavarria, Keller Williams Gateway LLC. Bright MLS
- $370,0003 bd3 ba1.7k sqft3606 Howard Park Ave, Baltimore, MD 21207For SaleMLS ID #MDBA2234308, Dominque Garrison, Samson Properties. Bright MLS
- $400,0004 bd4 ba2.2k sqft3818 Fernhill Ave, Baltimore, MD 21215For SaleMLS ID #MDBA2232026, Missy Conway, Conway Real Estate. Bright MLS
- $384,9005 bd4 ba1.6k sqft3802 Callaway Ave, Baltimore, MD 21215For SaleMLS ID #MDBA2233266, Patrick Hawkins, The KW Collective. Bright MLS
- $329,9005 bd3 ba2.2k sqft3503 Garrison Blvd, Baltimore, MD 21215For SaleMLS ID #MDBA2197538, Adam Murphy, RE/MAX Realty Centre, Inc.. Bright MLS
- $350,0003 bd4 ba2.1k sqft3538 Lynchester Rd, Baltimore, MD 21215For SaleMLS ID #MDBA2229428, Lidia Marquez, Heymann Realty, LLC. Bright MLS
- $300,0006 bd2 ba2.5k sqft4413 Groveland Ave, Baltimore, MD 21215For SaleMLS ID #MDBA2221664, Shelia Williams, Faith Realty LLC. Bright MLS
