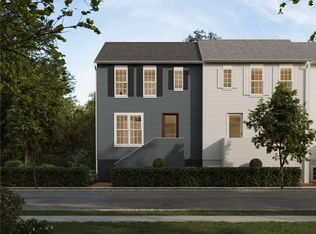
Step into elevated living with this brand-new end-unit townhome, ideally positioned beside open green space for added privacy and natural views. Offering 3 bedrooms, 2.5 bathrooms, and a finished lower level, this home delivers the perfect blend of flexibility, comfort, and modern style—ideal for entertaining, working from home, or simply unwinding. The open-concept main level is designed to impress, featuring luxury vinyl plank flooring and a seamless flow between the great room, dining area, and kitchen. Sunlight fills the space through oversized windows and a private balcony, creating a bright, airy atmosphere throughout. At the heart of the home, the kitchen showcases quartz countertops, linen-painted cabinetry paired with a rich rye-stained island, and stainless steel appliances—bringing together warmth and sophistication in every detail. Downstairs, a finished game room offers additional living space perfect for movie nights, a home gym, or a play area. Finished with timeless Hardie Plank® siding and classic architectural details, this home combines lasting curb appeal with low-maintenance living. Ready for Summer 2026 move-in—don’t miss your opportunity to make it yours. Nestled along Hastings’ tree-lined streets, you’ll find a mix of local favorites old and new, including OTB Bicycle Cafe, Recon Brewing, Mindbody Yoga + Barre, Greentree Animal Clinic, SELAH Salon and Hastings Athletic Club.
Sold for $422,990
Zillow last checked:
Listing updated:
Bought with:
Thomas Despard
CYGNET REAL ESTATE, INC.
Source: WPMLS,MLS#: 1746299 Originating MLS: West Penn Multi-List
Originating MLS: West Penn Multi-ListPrice history
| Date | Event | Price |
|---|---|---|
| 7/10/2026 | Sold | $422,990$235/sqft |
Source:  WPMLS #1746299 Report a problem WPMLS #1746299 Report a problem | ||
| 5/4/2026 | Pending sale | $422,990$235/sqft |
Source: WPMLS #1746299 Report a problem | ||
| 4/24/2026 | Price change | $422,990-0.5%$235/sqft |
Source: WPMLS #1746299 Report a problem | ||
| 4/9/2026 | Price change | $424,990-0.9%$236/sqft |
Source: WPMLS #1746299 Report a problem | ||
| 4/1/2026 | Price change | $428,855+2.4%$238/sqft |
Source: WPMLS #1746299 Report a problem | ||
| 3/13/2026 | Price change | $418,990-0.7%$233/sqft |
Source:  Charter Homes & Neighborhoods Report a problem Charter Homes & Neighborhoods Report a problem | ||
| 2/21/2026 | Price change | $421,990+3.4%$234/sqft |
Source: Charter Homes & Neighborhoods Report a problem | ||
| 9/25/2025 | Listed for sale | $407,990+4.1%$227/sqft |
Source: Charter Homes & Neighborhoods Report a problem | ||
| 7/6/2025 | Listing removed | $391,990$218/sqft |
Source: Charter Homes & Neighborhoods Report a problem | ||
| 5/6/2025 | Listed for sale | $391,990$218/sqft |
Source: Charter Homes & Neighborhoods Report a problem | ||

Sell for more on Zillow
Get a Zillow Showcase℠ listing at no additional cost and you could sell for .
$423,500
2% more
+$8,470
With Zillow Showcase(estimated)
$431,970
