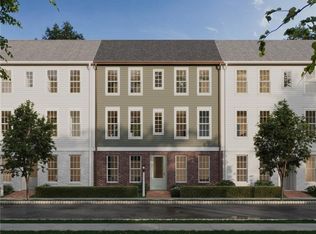
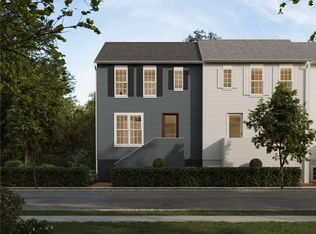
This 4 bedroom townhome off Regal Street hits the sweet spot. Hardie Plank siding, brick accents, and an abundance of windows complement the timeless yet modern character and landscaped curb appeal. Want the space of a single-family home without the weekend yard work? The open concept layout makes everyday life feel easy and connected, and the garage entry on the main level means no more lugging groceries up the stairs. You’ll love having two outdoor spaces for grilling, relaxing, or entertaining. Best of all, you get a home with less maintenance—so you can spend more time doing what you love. Make your home uniquely yours by adding extra square footage, adjusting bathroom layouts, and choosing finishes that suit your style. The lower level offers a spacious entry, including an 4th bedroom with full bath and an optional game room. Hastings includes OTB Bicycle Cafe, Recon Brewing, Mindbody Yoga + Barre, Greentree Animal Clinic, SELAH Salon and Hastings Athletic Club
Under contract
$479,990
4017 Benton Way, Bridgeville, PA 15017
4beds
2,401sqft
Townhouse
Built in 2025
2,178 Square Feet Lot
$479,000 Zestimate®
$200/sqft
$-- HOA
What's special
- 403 days |
- 6 |
- 0 |
Zillow last checked:
Listing updated:
Listed by:
Thomas Despard 717-490-8000,
CYGNET REAL ESTATE, INC. 717-490-8000
Source: WPMLS,MLS#: 1706091 Originating MLS: West Penn Multi-List
Originating MLS: West Penn Multi-ListFacts & features
Interior
Bedrooms & bathrooms
- Bedrooms: 4
- Bathrooms: 4
- Full bathrooms: 3
- 1/2 bathrooms: 1
Primary bedroom
- Level: Upper
- Dimensions: 13x17
Bedroom 2
- Level: Upper
- Dimensions: 11x12
Bedroom 3
- Level: Upper
- Dimensions: 11x14
Bedroom 4
- Level: Lower
- Dimensions: 11x11
Bonus room
- Level: Main
- Dimensions: 6x16
Bonus room
- Level: Upper
- Dimensions: 16x17
Dining room
- Level: Main
- Dimensions: 10x11
Entry foyer
- Level: Lower
- Dimensions: 5x10
Family room
- Level: Main
- Dimensions: 11x28
Kitchen
- Level: Main
- Dimensions: 12x16
Heating
- Gas
Cooling
- Central Air
Appliances
- Included: Some Gas Appliances, Convection Oven, Cooktop, Dishwasher, Disposal, Microwave, Stove
Features
- Kitchen Island
- Flooring: Vinyl, Carpet
- Has basement: No
- Has fireplace: No
Interior area
- Total structure area: 2,401
- Total interior livable area: 2,401 sqft
Property
Parking
- Total spaces: 2
- Parking features: Attached, Built In, Garage, Garage Door Opener
- Has attached garage: Yes
Features
- Levels: Three Or More
- Stories: 3
- Pool features: None
Lot
- Size: 2,178 Square Feet
Details
- Parcel number: 0480P00220000000
Construction
Type & style
- Home type: Townhouse
- Architectural style: Contemporary,Three Story
- Property subtype: Townhouse
Materials
- Other
- Roof: Composition
Condition
- New Construction
- New construction: Yes
- Year built: 2025
Details
- Warranty included: Yes
Utilities & green energy
- Sewer: Public Sewer
- Water: Public
Community & HOA
Community
- Subdivision: Hastings
Location
- Region: Bridgeville
Financial & listing details
- Price per square foot: $200/sqft
- Tax assessed value: $479,990
- Annual tax amount: $4
- Date on market: 6/13/2025
Estimated market value
$479,000
$445,000 - $513,000
$4,039/mo
Price history
| Date | Event | Price |
|---|---|---|
| 11/21/2025 | Pending sale | $479,990$200/sqft |
Source:  WPMLS #1706091 Report a problem WPMLS #1706091 Report a problem | ||
| 6/13/2025 | Listed for sale | $479,990$200/sqft |
Source: WPMLS #1706091 Report a problem | ||
Public tax history
| Year | Property taxes | Tax assessment |
|---|---|---|
| 2025 | $4 | $100 |
Find assessor info on the county website
Monthly payment
Est. payment
Payment breakdown
Explore the cost of this home by adjusting the details. Changes won't be saved.Climate risks
Neighborhood: 15017
Nearby schools
GreatSchools rating
- 10/10South Fayette Intermediate SchoolGrades: 3-5Distance: 4.4 mi
- 9/10South Fayette Middle SchoolGrades: 6-8Distance: 4.7 mi
- 9/10South Fayette Twp High SchoolGrades: 9-12Distance: 4.6 mi
Schools provided by the listing agent
- District: South Fayette
Source: WPMLS. This data may not be complete. We recommend contacting the local school district to confirm school assignments for this home.
- $414,9904 bd4 ba2.2k sqft4019 Benton Way, Bridgeville, PA 15017Sold
- $407,9903 bd3 ba1.8k sqft4014 Benton Way, Bridgeville, PA 15017Pending
- $418,990-- bd-- ba-- sqft4022 Benton Way, Bridgeville, PA 15017Sold
- $399,9903 bd3 ba1.8k sqft4016 Benton Way, Bridgeville, PA 15017Sold
- $372,9903 bd3 ba1.9k sqft4020 Benton Way, Bridgeville, PA 15017Sold
- $319,9902 bd3 ba1.4k sqft4012 Benton Way, Bridgeville, PA 15017Sold
- $334,9902 bd3 ba1.4k sqft4006 Benton Way, Bridgeville, PA 15017Sold
- $422,9903 bd3 ba1.8k sqft4010 Benton Way, Bridgeville, PA 15017Pending
A local agent can set up tours, give advice and negotiate with sellers.
Similar homes
- $372,9003 bd3 ba1.7k sqft3106 Tulane Wy, Bridgeville, PA 15017For Sale
 MLS ID #1764468, Samer Abdelahad. WPMLS
 - $674,0004 bd3 ba2.7k sqft1156 Sray Ln, Bridgeville, PA 15017For Sale
 MLS ID #1752450, Julie McNeil. WPMLS
 - $634,9903 bd3 ba2.6k sqft504 Azalea Ln, Bridgeville, PA 15017New Construction
 MLS ID #1740033, Eric Nicholl. WPMLS
 - $579,0003 bd4 ba2.2k sqft301 Juniper Way, McMurray, PA 15317For Sale
 MLS ID #1749529, Gina Liptak. WPMLS
 - $499,0003 bd3 ba2.6k sqft130 Crestview Dr, Pittsburgh, PA 15236For SaleMLS ID #1761636, Emily Ann Dorrian. WPMLS
- $409,0003 bd4 ba2.2k sqft409 Spruce Ln, Canonsburg, PA 15317For SaleMLS ID #1738015, Eileen Allan. WPMLS
- $710,0003 bd4 ba2.3k sqft245 Lucca Ln, Pittsburgh, PA 15241For SaleMLS ID #1763437, Jennifer Schalk. WPMLS
- $449,0004 bd3 ba2.2k sqft469 Kenmont Ave, Pittsburgh, PA 15228For SaleMLS ID #1739724, April Bartley. WPMLS
- $559,0004 bd5 ba3.2k sqft236 W Pike St, Canonsburg, PA 15317For SaleMLS ID #1764333, Katie Mahla. WPMLS
- $504,9904 bd3 ba1.8k sqftLOT 134 Oliver Dr, South Park, PA 15129New ConstructionMLS ID #1745726, Eric Nicholl. WPMLS
- $386,4003 bd3 ba2.6k sqft157 Olivia Dr, Eighty Four, PA 15330New ConstructionMLS ID #1764239, Victoria Salvati. WPMLS
- $579,9003 bd4 ba2.2k sqft154 Sweetbriar Village Trl, Pittsburgh, PA 15211For SaleMLS ID #1763441, Heather Irwin. WPMLS
- $464,0004 bd4 ba2.3k sqft1648 Jamestown Pl, Pittsburgh, PA 15235For SaleMLS ID #1741215, Reena Blumberger. WPMLS
- $574,9904 bd3 ba2.6k sqft1081 Peachtree Rd, Carnegie, PA 15106New ConstructionWPMLS
- $449,9003 bd2 ba1.9k sqft27 Natchez St, Pittsburgh, PA 15211For SaleMLS ID #1751807, Heather Irwin. WPMLS
- $619,9904 bd4 ba2.7k sqftLOT 515 Azalea Dr, McDonald, PA 15057New ConstructionMLS ID #1740032, Eric Nicholl. WPMLS
- $484,9903 bd3 ba1.6k sqftLOT 135 Oliver Dr, South Park, PA 15129New ConstructionMLS ID #1744698, Eric Nicholl. WPMLS
- $396,9903 bd3 ba2.2k sqft751 Olivia St, Pittsburgh, PA 15205New ConstructionWPMLS
- $479,9004 bd3 ba1.8k sqft773 Hazelwood Ave, Pittsburgh, PA 15217For SaleMLS ID #1719905, Adnan Iye. WPMLS
- $420,0004 bd3 ba2.1k sqft236 Shafer Rd, Coraopolis, PA 15108For SaleMLS ID #1762608, Michael Pohlot. WPMLS
