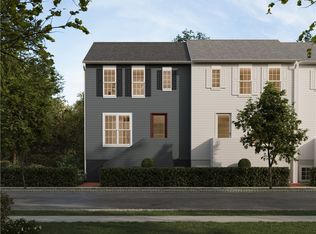
This end-unit townhome beside neighborhood green space will be ready Spring 2026. Offering 3 bedrooms, 2.5 baths, and a finished lower level, this home provides flexible space for work, play, or relaxing. The open-concept main floor features lux vinyl plank flooring and flows seamlessly between the great room, dining area, and kitchen. Large windows and a balcony fill the space with natural light, creating a bright, airy feel. The kitchen is a showpiece with stained cabinetry, a bold black-painted island, quartz countertops, and stainless steel appliances. Timeless curb appeal shines with Hardie Plank® siding and classic architectural details, blending charm with modern convenience. Hastings has OTB Bicycle Cafe, Recon Brewing, Mindbody Yoga + Barre, Greentree Animal Clinic, SELAH Salon and Hastings Athletic Club.
Under contract
$407,990
4014 Benton Way, Bridgeville, PA 15017
3beds
1,800sqft
Townhouse
Built in 2025
2,178 Square Feet Lot
$423,300 Zestimate®
$227/sqft
$-- HOA
What's special
- 395 days
- 10
- 0
Zillow last checked:
Listing updated:
Listed by:
Thomas Despard 717-490-8000,
CYGNET REAL ESTATE, INC. 717-490-8000
Source: WPMLS,MLS#: 1722867 Originating MLS: West Penn Multi-List
Originating MLS: West Penn Multi-ListFacts & features
Interior
Bedrooms & bathrooms
- Bedrooms: 3
- Bathrooms: 3
- Full bathrooms: 2
- 1/2 bathrooms: 1
Primary bedroom
- Level: Upper
- Dimensions: 12x13
Bedroom 2
- Level: Upper
- Dimensions: 11x12
Bedroom 3
- Level: Upper
- Dimensions: 10x10
Dining room
- Level: Main
- Dimensions: 12x13
Entry foyer
- Level: Lower
- Dimensions: 10x6
Family room
- Level: Main
- Dimensions: 17x15
Game room
- Level: Lower
- Dimensions: 11x13
Laundry
- Level: Lower
- Dimensions: 3x5
Heating
- Gas
Cooling
- Central Air
Appliances
- Included: Some Gas Appliances, Convection Oven, Cooktop, Dishwasher, Disposal, Microwave, Stove
Features
- Kitchen Island
- Flooring: Vinyl, Carpet
- Has basement: No
- Has fireplace: No
Interior area
- Total structure area: 1,800
- Total interior livable area: 1,800 sqft
Property
Parking
- Total spaces: 2
- Parking features: Attached, Built In, Garage, Garage Door Opener
- Has attached garage: Yes
Features
- Levels: Three Or More
- Stories: 3
- Pool features: None
Lot
- Size: 2,178 Square Feet
Details
- Parcel number: 0480P00260000000
Construction
Type & style
- Home type: Townhouse
- Architectural style: Contemporary,Three Story
- Property subtype: Townhouse
Materials
- Other
- Roof: Composition
Condition
- New Construction
- New construction: Yes
- Year built: 2025
Details
- Warranty included: Yes
Utilities & green energy
- Sewer: Public Sewer
- Water: Public
Community & HOA
Community
- Subdivision: Hastings
Location
- Region: Bridgeville
Financial & listing details
- Price per square foot: $227/sqft
- Tax assessed value: $407,990
- Annual tax amount: $4
- Date on market: 9/25/2025
Estimated market value
$423,300
$402,000 - $444,000
$2,858/mo
Price history
| Date | Event | Price |
|---|---|---|
| 2/11/2026 | Pending sale | $407,990$227/sqft |
Source:  WPMLS #1722867 Report a problem WPMLS #1722867 Report a problem | ||
| 9/25/2025 | Listed for sale | $407,990$227/sqft |
Source: WPMLS #1722867 Report a problem | ||
Public tax history
| Year | Property taxes | Tax assessment |
|---|---|---|
| 2025 | $4 | $100 |
Find assessor info on the county website
Monthly payment
Est. payment
Payment breakdown
Explore the cost of this home by adjusting the details. Changes won't be saved.Climate risks
Neighborhood: 15017
Nearby schools
Schools provided by the listing agent
- District: South Fayette
Source: WPMLS. This data may not be complete. We recommend contacting the local school district to confirm school assignments for this home.

Similar homes
- $364,9002 bd3 ba1.6k sqft108 Bayberry Ct, McMurray, PA 15317For Sale
 MLS ID #1779959, Susan Deely. WPMLS
 - $459,9003 bd3 ba2.1k sqft5924 Kings School Rd, Bethel Park, PA 15102For Sale
 MLS ID #1778163, Cole Macek I. WPMLS
 - $437,7003 bd3 ba1.9k sqft2372 Hilltop Rd, Presto, PA 15142For Sale
 MLS ID #1773984, Lauren Coulter. WPMLS
 - $339,9994 bd2 ba1.6k sqft2661 Old Washington Rd, Pittsburgh, PA 15241For Sale
 MLS ID #1767504, Danielle Markovic. WPMLS
