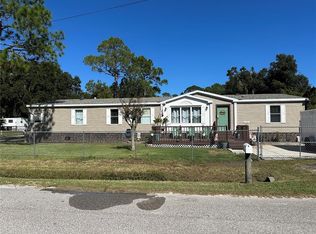
NEW PRICE! Spacious 1.65-Acre Corner Lot with Endless Potential! Discover the perfect blend of country privacy and practical living on this massive 1.65-acre corner lot. Situated on a quiet, peaceful street, this well-loved and cared-for property offers an incredible foundation for its next owner. Roof installed in 2023. A/C replaced in 2018. Water Heater installed in 2017. Connected to county water and on a septic tank system. Massive carport, 24x26 double carport provides ample covered parking and shade. Detached one-car garage and workshop, perfect for hobbies, tools, or extra storage. Enjoy your morning coffee on either the front or side deck patios. Chain-link fenced in yard, ideal for pets, gardening, or secure play. Inside, you will find a home that has been deeply cared for over the years. Very spacious 1568 sq.ft. living area under roof. The property is being sold As-Is, with some select furniture remaining for your convenience. While it needs new flooring throughout, this is your golden opportunity to choose your own styles, build instant equity, and customize the space exactly to your liking. Don't miss out on this rare acreage opportunity—schedule your viewing today!
For sale
Price cut: $10K (9/11)
$265,000
4010 GLEN ROAD, LAKELAND, FL 33810
3beds
1,568sqft
Manufactured Home, Single Family Residence
Built in 1990
1.65 Acres Lot
$263,300 Zestimate®
$169/sqft
$-- HOA
What's special
Quiet peaceful street
- 78 days
- 634
- 58
Zillow last checked:
Listing updated:
Listed by:
Stephanie Lucas 863-712-2205,
MUSIC REALTY 863-676-2788
Source: Stellar MLS,MLS#: P4939368 Originating MLS: East Polk
Originating MLS: East Polk
Facts & features
Interior
Bedrooms & bathrooms
- Bedrooms: 3
- Bathrooms: 2
- Full bathrooms: 2
Rooms
- Room types: Bonus Room
Primary bedroom
- Features: Built-in Closet
- Level: First
- Area: 169 Square Feet
- Dimensions: 13x13
Bedroom 1
- Features: Ceiling Fan(s), Walk-In Closet(s)
- Level: First
- Area: 143 Square Feet
- Dimensions: 11x13
Bedroom 2
- Features: Ceiling Fan(s), Walk-In Closet(s)
- Level: First
- Area: 143 Square Feet
- Dimensions: 13x11
Primary bathroom
- Features: Shower No Tub
- Level: First
- Area: 90 Square Feet
- Dimensions: 9x10
Bonus room
- Features: Built-In Shelving, Built-in Closet
- Level: First
- Area: 90 Square Feet
- Dimensions: 9x10
Dining room
- Level: First
- Area: 187 Square Feet
- Dimensions: 11x17
Kitchen
- Features: Pantry
- Level: First
- Area: 187 Square Feet
- Dimensions: 11x17
Living room
- Features: Ceiling Fan(s)
- Level: First
- Area: 221 Square Feet
- Dimensions: 13x17
Heating
- Central
Cooling
- Central Air
Appliances
- Included: Dryer, Electric Water Heater, Microwave, Range, Range Hood, Refrigerator, Washer
- Laundry: In Garage, Inside
Features
- Built-in Features, Ceiling Fan(s), Living Room/Dining Room Combo, Solid Wood Cabinets, Walk-In Closet(s)
- Flooring: Ceramic Tile, Other
- Has fireplace: No
Interior area
- Total structure area: 2,192
- Total interior livable area: 1,568 sqft
Video & virtual tour
Property
Parking
- Total spaces: 3
- Parking features: Off Street
- Garage spaces: 1
- Carport spaces: 2
- Covered spaces: 3
- Details: Garage Dimensions: 28x20
Features
- Levels: One
- Stories: 1
- Patio & porch: Deck
- Exterior features: Private Mailbox
- Fencing: Chain Link
- Has view: Yes
- View description: Trees/Woods
Lot
- Size: 1.65 Acres
- Dimensions: 191 x 441
- Features: In County, Oversized Lot
Details
- Additional structures: Shed(s)
- Parcel number: 232805000000013030
- Zoning: RC
- Special conditions: None
Construction
Type & style
- Home type: MobileManufactured
- Property subtype: Manufactured Home, Single Family Residence
Materials
- Vinyl Siding, Wood Frame
- Foundation: Crawlspace
- Roof: Shingle
Condition
- New construction: No
- Year built: 1990
Utilities & green energy
- Sewer: Septic Tank
- Water: Public
- Utilities for property: BB/HS Internet Available, Cable Available, Electricity Connected, Phone Available, Water Connected
Community & HOA
Community
- Security: Smoke Detector(s)
- Pet fee: $0 monthly
- Subdivision: ACREAGE
HOA
- Has HOA: No
Location
- Region: Lakeland
Financial & listing details
- Price per square foot: $169/sqft
- Tax assessed value: $169,257
- Annual tax amount: $1,411
- Date on market: 7/20/2026
- Cumulative days on market: 79 days
- Listing terms: Cash,Conventional
- Ownership: Fee Simple
- Total actual rent: 0
- Electric utility on property: Yes
- Road surface type: Paved
- Body type: Double Wide
Estimated market value
$263,300
$250,000 - $276,000
Not available
Price history
| Date | Event | Price |
|---|---|---|
| 9/11/2026 | Price change | $265,000-3.6%$169/sqft |
Source:  Stellar MLS #P4939368 Report a problem Stellar MLS #P4939368 Report a problem | ||
| 7/20/2026 | Listed for sale | $275,000+271.6%$175/sqft |
Source: Stellar MLS #P4939368 Report a problem | ||
| 8/11/2015 | Sold | $74,000-7.4%$47/sqft |
Source: Stellar MLS #L4705538 Report a problem | ||
| 6/25/2015 | Pending sale | $79,900$51/sqft |
Source: RE/MAX PARAMOUNT PROPERTIES #L4705538 Report a problem | ||
| 5/28/2015 | Price change | $79,900-5.9%$51/sqft |
Source: RE/MAX Paramount Properties #l4705538 Report a problem | ||
| 4/1/2015 | Listed for sale | $84,900$54/sqft |
Source: RE/MAX PARAMOUNT PROPERTIES #L4705538 Report a problem | ||
Public tax history
| Year | Property taxes | Tax assessment |
|---|---|---|
| 2025 | $651 +4.3% | $90,552 +2.9% |
| 2024 | $624 +4% | $88,000 +3% |
| 2023 | $600 +4.2% | $85,437 +3% |
| 2022 | $576 +1.2% | $82,949 +3% |
| 2021 | $569 +1.7% | $80,533 +1.4% |
| 2020 | $559 +1.7% | $79,421 +2.3% |
| 2019 | $550 -42.9% | $77,635 +1.9% |
| 2018 | $963 +3.8% | $76,187 +2.1% |
| 2017 | $928 +76.4% | $74,620 +2.1% |
| 2016 | $526 -46.6% | $73,085 +12.3% |
| 2015 | $986 -19.9% | $65,082 +3.7% |
| 2014 | $1,231 +239.8% | $62,785 +29.9% |
| 2013 | $362 +4.6% | $48,331 +1.7% |
| 2012 | $346 -13.4% | $47,523 -7.6% |
| 2011 | $400 -0.7% | $51,424 +1.5% |
| 2010 | $403 -12.3% | $50,664 -7.6% |
| 2009 | $460 +6.7% | $54,802 +0.1% |
| 2008 | $431 | $54,747 |
| 2007 | -- | -- |
| 2006 | $1,362 | -- |
| 2005 | -- | -- |
| 2004 | $400 -3.2% | -- |
| 2003 | $413 +3.7% | $49,810 +3% |
| 2002 | $398 +3.4% | $48,347 +1.6% |
| 2001 | $385 | $47,586 |
Find assessor info on the county website
Monthly payment
Climate risks
Neighborhood: 33810
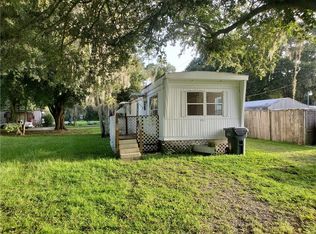
Similar homes
- $--3 bd2 ba1.1k sqft4205 Glenoak Dr N, Lakeland, FL 33810AuctionXome
- $250,0004 bd2 ba2k sqft4126 W BELLA VISTA STREET, LAKELAND, FL 33810For Sale
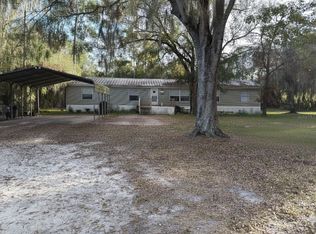
 MLS ID #A4677751, Jackie Oneal, EXP REALTY LLC. Stellar MLS
 - $254,9003 bd2 ba1.4k sqft4808 ROLLINGLEN LOOP W, LAKELAND, FL 33810For Sale
 MLS ID #S5157116, Kathryn Shevlin, THE PROPERTY FIRM. Stellar MLS
 - $244,0003 bd2 ba1.8k sqft3794 PIONEER TRAILS BOULEVARD E, LAKELAND, FL 33810For Sale
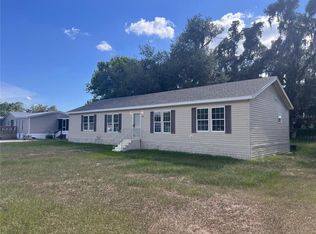 MLS ID #O6445803, Jose Vega, LPT REALTY, LLC. Stellar MLS
 - $250,0005 bd2 ba2.2k sqft4736 WALNUT CIRCLE S, LAKELAND, FL 33810For SaleMLS ID #L4962479, Alysia Cortes, HELLO FLORIDA REAL ESTATE LLC. Stellar MLS
- $314,9903 bd2 ba1.7k sqft3688 PIONEER TRAILS BOULEVARD E, LAKELAND, FL 33810For SaleMLS ID #L4965523, Anne Halbert, LIVE FLORIDA REALTY. Stellar MLS
- $279,0003 bd2 ba1.1k sqft3411 SLEEPY HILL ROAD, LAKELAND, FL 33810For SaleMLS ID #TB8552729, Richard Carey, LOKATION. Stellar MLS
- $204,9993 bd2 ba1.4k sqft3736 VALLEY FARM ROAD, LAKELAND, FL 33810For SaleMLS ID #L4965169, Curtis Yopp, HARPER REALTY FL, LLC. Stellar MLS
- $234,0003 bd2 ba2.2k sqft(Undisclosed Address), LAKELAND, FL 33810For SaleMLS ID #L4962730, Dawna Stone, PROPERTY SHOPPE OF CENTRAL FL. Stellar MLS
- $256,9504 bd2 ba1.7k sqft4822 ROLLING MEADOW DRIVE, LAKELAND, FL 33810For SaleMLS ID #B4902202, Lee Saunders, LANDSEARCH LLC. Stellar MLS
- $208,0005 bd3 ba1.9k sqft3608 VALLEY TRAIL, LAKELAND, FL 33810For SaleMLS ID #TB8551741, Nehad Darwish, DIVINE ESTATES REALTY LLC. Stellar MLS
- $228,9003 bd2 ba1.3k sqft3071 KEUKA LOOP, LAKELAND, FL 33810For SaleMLS ID #L4960918, Cyleste Goodson, FLORIDA REAL ESTATE COMPANY. Stellar MLS
- $365,0004 bd2 ba1.9k sqft5118 BENNETT DRIVE, LAKELAND, FL 33810For SaleMLS ID #TB8541324, Danlys Abreu, FUTURE HOME REALTY INC. Stellar MLS
- $264,9904 bd2 ba1.3k sqft3617 FRONTAGE ROAD NORTH, LAKELAND, FL 33810For SaleMLS ID #O6444170, David Knight, EXP REALTY LLC. Stellar MLS
- $275,0003 bd2 ba1.3k sqft3607 DEBORAH DRIVE, LAKELAND, FL 33810For SaleMLS ID #L4964859, Tiffany Blackwelder, COLDWELL BANKER REALTY. Stellar MLS
- $264,9003 bd2 ba1.7k sqft2228 GRAND CYPRESS DRIVE, LAKELAND, FL 33810For SaleMLS ID #L4964020, Patricia Doud LLC, HARPER REALTY FL, LLC. Stellar MLS
- $198,9993 bd2 ba924 sqft4015 SHADY OAK DRIVE E, LAKELAND, FL 33809For SaleMLS ID #O6436961, Marisela Barazarte Moron, LA ROSA REALTY PREMIER LLC. Stellar MLS
- $279,9003 bd2 ba1.1k sqft6022 POLK AVENUE NW, LAKELAND, FL 33810For SaleMLS ID #L4963356, Kylie Clark, KELLER WILLIAMS REALTY. Stellar MLS
- $210,0003 bd2 ba1.6k sqft4817 ROLLINGLEN LOOP W, LAKELAND, FL 33810For SaleMLS ID #P4938484, Krystal Maddox, DALTON WADE INC. Stellar MLS
