***Eligible for USDA Financing*** Completely renovated 3-bedroom, 2-bath home with no rear neighbors. This move-in-ready property offers an open floorplan with many upgrades. Major improvements include a new HVAC system, new water heater, fresh interior and exterior paint, new baseboards, and new rear steps. The updated kitchen features a large island with breakfast bar, quartz countertops, solid wood white shaker cabinets and stainless steel appliances. The home boasts new luxury vinyl plank flooring, lighting, fans and blinds. Both bathrooms feature walk-in showers with custom mosaic tile, new solid wood white shaker cabinets, faucets and toilets. The large fenced rear yard provides plenty of room for outdoor entertaining, shed for storage, boat/RV parking and more. TWO concrete DRIVEWAYS provide ample parking. This home is NOT in a flood zone. With no HOA and no lot fees, this property offers flexibility, privacy, and modern upgrades in a convenient location close to schools, shopping, dining, and major highways.
For sale
Price cut: $4.1K (10/2)
$254,900
4808 ROLLINGLEN LOOP W, LAKELAND, FL 33810
3beds
1,456sqft
Manufactured Home, Single Family Residence
Built in 1986
0.25 Acres Lot
$251,700 Zestimate®
$175/sqft
$-- HOA
What's special
New baseboardsQuartz countertopsNew water heaterNew hvac systemShed for storageOpen floorplanLarge fenced rear yard
- 35 days
- 231
- 30
Zillow last checked:
Listing updated:
Listed by:
Kathryn Shevlin 407-414-7009,
THE PROPERTY FIRM 407-530-5444
Source: Stellar MLS,MLS#: S5157116 Originating MLS: Osceola
Originating MLS: Osceola
Facts & features
Interior
Bedrooms & bathrooms
- Bedrooms: 3
- Bathrooms: 2
- Full bathrooms: 2
Rooms
- Room types: Dining Room, Utility Room
Primary bedroom
- Features: Ceiling Fan(s), En Suite Bathroom, Built-in Closet
- Level: First
- Area: 143 Square Feet
- Dimensions: 11x13
Dinette
- Level: First
- Area: 80 Square Feet
- Dimensions: 8x10
Dining room
- Level: First
- Area: 208 Square Feet
- Dimensions: 16x13
Kitchen
- Features: Breakfast Bar, Kitchen Island, Pantry, Stone Counters
- Level: First
- Area: 110 Square Feet
- Dimensions: 10x11
Living room
- Features: Ceiling Fan(s)
- Level: First
- Area: 272 Square Feet
- Dimensions: 16x17
Heating
- Electric
Cooling
- Central Air
Appliances
- Included: Dishwasher, Disposal, Dryer, Electric Water Heater, Microwave, Range, Refrigerator, Washer
- Laundry: Electric Dryer Hookup, Inside, Laundry Room, Washer Hookup
Features
- Ceiling Fan(s), Eating Space In Kitchen, Kitchen/Family Room Combo, Solid Surface Counters, Solid Wood Cabinets, Split Bedroom, Thermostat, Vaulted Ceiling(s)
- Flooring: Carpet, Vinyl
- Doors: Sliding Doors
- Windows: Window Treatments
- Has fireplace: No
Interior area
- Total structure area: 1,456
- Total interior livable area: 1,456 sqft
Video & virtual tour
Property
Parking
- Parking features: Driveway, Oversized
- Has uncovered spaces: Yes
Features
- Levels: One
- Stories: 1
- Patio & porch: Covered, Front Porch
- Exterior features: Lighting, Private Mailbox, Private Yard
- Fencing: Chain Link
Lot
- Size: 0.25 Acres
- Dimensions: 80 x 136
- Features: Cleared, Level
- Residential vegetation: Mature Landscaping
Details
- Additional structures: Shed(s)
- Parcel number: 232728011011000040
- Special conditions: None
Construction
Type & style
- Home type: MobileManufactured
- Property subtype: Manufactured Home, Single Family Residence
Materials
- Metal Siding
- Foundation: Crawlspace
- Roof: Shingle
Condition
- Completed
- New construction: No
- Year built: 1986
Utilities & green energy
- Sewer: Septic Tank
- Water: Public
- Utilities for property: BB/HS Internet Available, Cable Available, Electricity Available, Public, Street Lights, Water Connected
Community & HOA
Community
- Security: Smoke Detector(s)
- Pet fee: $0 monthly
- Subdivision: ROLLINGLEN PH 1
HOA
- Has HOA: No
Location
- Region: Lakeland
Financial & listing details
- Price per square foot: $175/sqft
- Tax assessed value: $120,155
- Annual tax amount: $2,141
- Date on market: 9/8/2026
- Cumulative days on market: 36 days
- Listing terms: Cash,Conventional,USDA Loan,VA Loan
- Ownership: Fee Simple
- Total actual rent: 0
- Electric utility on property: Yes
- Road surface type: Paved
- Body type: Double Wide
Estimated market value
$251,700
$239,000 - $264,000
Not available
Price history
| Date | Event | Price |
|---|---|---|
| 10/2/2026 | Price change | $254,900-1.6%$175/sqft |
Source:  Stellar MLS #S5157116 Report a problem Stellar MLS #S5157116 Report a problem | ||
| 9/8/2026 | Listed for sale | $259,000+133.3%$178/sqft |
Source: Stellar MLS #S5157116 Report a problem | ||
| 7/23/2026 | Sold | $111,000+0.9%$76/sqft |
Source: Stellar MLS #P4939097 Report a problem | ||
| 6/24/2026 | Pending sale | $110,000$76/sqft |
Source: Stellar MLS #P4939097 Report a problem | ||
| 6/23/2026 | Listed for sale | $110,000+633.3%$76/sqft |
Source: Stellar MLS #P4939097 Report a problem | ||
| 1/7/2013 | Sold | $15,000-4.5%$10/sqft |
Source: Stellar MLS #O5128079 Report a problem | ||
| 9/10/2012 | Sold | $15,700-72.5%$11/sqft |
Source: Public Record Report a problem | ||
| 4/12/2005 | Sold | $57,000$39/sqft |
Source: Public Record Report a problem | ||
Public tax history
| Year | Property taxes | Tax assessment |
|---|---|---|
| 2025 | $1,336 +5.7% | $91,746 +10% |
| 2024 | $1,265 +11.7% | $83,405 +10% |
| 2023 | $1,132 +9.5% | $75,823 +10% |
| 2022 | $1,033 +17.6% | $68,930 +10% |
| 2021 | $879 +10.4% | $62,664 +10% |
| 2020 | $796 -2% | $56,967 +2.5% |
| 2019 | $813 -35.7% | $55,582 +1.3% |
| 2018 | $1,263 +5.1% | $54,882 +19.5% |
| 2017 | $1,202 +68.1% | $45,935 +10% |
| 2016 | $715 +24.3% | $41,759 +10% |
| 2015 | $575 -35.1% | $37,963 +3.9% |
| 2014 | $886 +65% | $36,551 +5.6% |
| 2013 | $537 +506.3% | $34,607 +10.7% |
| 2012 | $89 -32.3% | $31,262 -7.8% |
| 2011 | $131 -46.4% | $33,918 -17% |
| 2010 | $244 -47.4% | $40,853 -27.7% |
| 2009 | $464 +6.5% | $56,539 +0.1% |
| 2008 | $436 | $56,483 |
| 2007 | -- | -- |
| 2006 | $496 | -- |
| 2005 | -- | -- |
| 2004 | $196 +6.8% | -- |
| 2003 | $184 +5.7% | $36,038 +2.4% |
| 2002 | $174 +5.7% | $35,193 +1.6% |
| 2001 | $165 | $34,639 |
Find assessor info on the county website
Monthly payment
Climate risks
Neighborhood: 33810
Nearby schools
Schools provided by the listing agent
- Elementary: Griffin Elem
- Middle: Kathleen Middle
- High: Kathleen High
Source: Stellar MLS. This data may not be complete. We recommend contacting the local school district to confirm school assignments for this home.
- $2,6023 bd2 ba1.4k sqft4814 Rollinglen Loop W, Lakeland, FL 33810Off Market
- $244,6003 bd2 ba1.2k sqft4802 Rollinglen Loop W, Lakeland, FL 33810Off Market

- $42,065-- bd-- ba1.4k sqft4820 Rollinglen Loop W, Lakeland, FL 33810Off Market
- $145,1003 bd2 ba1.3k sqft4801 Rolling Meadow Dr, Lakeland, FL 33810Off Market
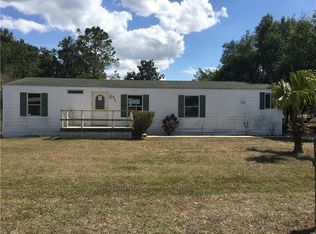
Similar homes
- $256,9504 bd2 ba1.7k sqft4822 ROLLING MEADOW DRIVE, LAKELAND, FL 33810For Sale
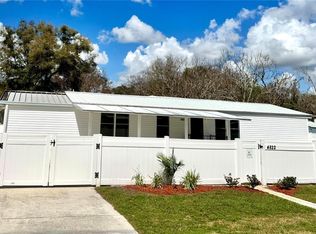
 MLS ID #B4902202, Lee Saunders, LANDSEARCH LLC. Stellar MLS
 - $259,9503 bd2 ba1.3k sqft5147 ROCK DOVE LOOP, LAKELAND, FL 33810For Sale
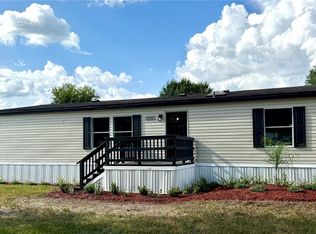 MLS ID #B4902363, Sherri Hudson, LANDSEARCH LLC. Stellar MLS
 - $254,9003 bd2 ba1k sqft11441 KO DRIVE, LAKELAND, FL 33809For Sale
 MLS ID #B4902320, Ron Denney, LAND SOUTH REALTY, LLC. Stellar MLS
 - $239,9002 bd2 ba1k sqft3250 PEBBLE BEND DRIVE, LAKELAND, FL 33810For Sale
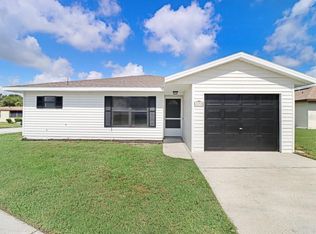 MLS ID #A4698555, Cynthia Vazquez Lane, DALTON WADE INC. Stellar MLS
 - $274,9003 bd3 ba2k sqft1231 W 9TH STREET, LAKELAND, FL 33805For SaleMLS ID #L4965568, Cheryl Jarvis, CMTG REAL ESTATE GROUP. Stellar MLS
- $259,9003 bd2 ba1.6k sqft4120 LAUREL CREST DRIVE, MULBERRY, FL 33860For SaleMLS ID #B4902372, Ron Denney, LAND SOUTH REALTY, LLC. Stellar MLS
- $260,0002 bd2 ba1.1k sqft121 MARIS COURT, LAKELAND, FL 33809For SaleMLS ID #P4938395, Stephanie Lucas, MUSIC REALTY. Stellar MLS
- $279,9994 bd2 ba2.1k sqft1612 MARTIN LUTHER KING JR AVENUE, LAKELAND, FL 33805For SaleMLS ID #A4703406, Cynthia Fernandez, XCLUSIVE HOMES LLC. Stellar MLS
- $259,9004 bd2 ba1.4k sqft1412 LONG STREET, LAKELAND, FL 33801For SaleMLS ID #L4965271, Yanery Perez, XCELLENCE. Stellar MLS
- $259,9003 bd2 ba1.3k sqft4624 WISTERIA DRIVE, ZEPHYRHILLS, FL 33542For SaleMLS ID #TB8555022, Troy Walseth, KELLER WILLIAMS GULF BEACHES. Stellar MLS
- $220,0003 bd2 ba1.2k sqft3545 SHADY BROOKE COURT, MULBERRY, FL 33860For SaleMLS ID #O6427220, Steven Koleno, BEYCOME OF FLORIDA LLC. Stellar MLS
- $239,9003 bd2 ba1.3k sqft409 MONTGOMERY AVENUE, LAKELAND, FL 33801For SaleMLS ID #S5154269, Jesse Carriedo, REALTYCITY INC. Stellar MLS
- $259,0003 bd2 ba1.4k sqft1726 CORDOVA CIRCLE W, LAKELAND, FL 33801For SaleMLS ID #L4963141, Darren Moreno, KELLER WILLIAMS REALTY. Stellar MLS
- $263,9003 bd2 ba1.6k sqft661 LAKE CAROLYN CIRCLE, LAKELAND, FL 33813For SaleMLS ID #O6415584, Robert Arnold, Jr, SAND DOLLAR REALTY GROUP INC. Stellar MLS
- $319,9003 bd2 ba1.6k sqft4243 COYOTE TRAIL, POLK CITY, FL 33868For SaleMLS ID #O6441143, Philip Shaw, LEERDAM PROPERTIES INC.. Stellar MLS
- $264,0003 bd2 ba840 sqft1119 N PARSONS AVENUE, SEFFNER, FL 33584For SaleMLS ID #TB8532657, Hilda Pantoja, CHARLES RUTENBERG REALTY INC. Stellar MLS
- $359,0003 bd2 ba1.6k sqft257 PADGETT PLACE N, LAKELAND, FL 33809For SaleMLS ID #L4965261, Sara Guevara Benitez, XCELLENCE. Stellar MLS
- $261,0003 bd2 ba1.2k sqft2121 GREENWAY DRIVE, WINTER HAVEN, FL 33881For SaleMLS ID #O6416319, Julie Tressler, TCAT REALTY SERVICES INC. Stellar MLS
- $310,0003 bd2 ba1.5k sqft1515 STACY DRIVE, LAKELAND, FL 33801For SaleMLS ID #TB8549295, Luis Lopez Quezada, HOME PRIME REALTY LLC. Stellar MLS
