Whether you're looking for that perfect space to call your own in need of a little TLC, or on the hunt for an investment opportunity, this home offers plenty of potential! An abundance of space can be found in this 4 bedroom, still retaining a lot of its original charm, with beautiful, mature trees out front plus a relaxing screened-in covered porch. Occupied, please do not disturb.
For sale
$240,000
4010 S Main St, Winston Salem, NC 27127
3beds
1,677sqft
Stick/Site Built, Residential, Single Family Residence
Built in 1936
0.25 Acres Lot
$-- Zestimate®
$--/sqft
$-- HOA
What's special
Relaxing screened-in covered porch
- 36 days
- 261
- 10
Zillow last checked:
Listing updated:
Listed by:
Jessica Pherson 336-701-2113,
Fierce Real Estate
Source: Triad MLS,MLS#: 1237134
Facts & features
Interior
Bedrooms & bathrooms
- Bedrooms: 3
- Bathrooms: 2
- Full bathrooms: 2
- Main level bathrooms: 1
Primary bedroom
- Level: Second
- Dimensions: 10.08 x 21.33
Bedroom 2
- Level: Second
- Dimensions: 12 x 10.5
Bedroom 3
- Level: Second
- Dimensions: 12 x 10.5
Bedroom 4
- Level: Second
- Dimensions: 12 x 10.5
Dining room
- Level: Main
- Dimensions: 11.92 x 11.5
Kitchen
- Level: Main
- Dimensions: 16.42 x 9.5
Laundry
- Level: Main
- Dimensions: 5.67 x 12.33
Living room
- Level: Main
- Dimensions: 17.75 x 13.83
Heating
- Forced Air, Electric
Cooling
- Central Air
Appliances
- Included: Dishwasher, Free-Standing Range, Electric Water Heater
- Laundry: Dryer Connection, Main Level, Washer Hookup
Features
- Ceiling Fan(s)
- Flooring: Carpet, Laminate, Tile
- Basement: Unfinished, Cellar
- Number of fireplaces: 1
- Fireplace features: Living Room
Interior area
- Total structure area: 1,879
- Total interior livable area: 1,677 sqft
- Finished area above ground: 1,677
Property
Parking
- Parking features: Driveway
- Has uncovered spaces: Yes
Features
- Levels: Two
- Stories: 2
- Patio & porch: Porch
- Pool features: None
- Fencing: None
Lot
- Size: 0.25 Acres
- Dimensions: 60 x 215 x 39 x 228
- Features: Cleared
Details
- Parcel number: 6833254584
- Zoning: RS9
- Special conditions: Owner Sale
Construction
Type & style
- Home type: SingleFamily
- Property subtype: Stick/Site Built, Residential, Single Family Residence
Materials
- Aluminum Siding
Condition
- Year built: 1936
Utilities & green energy
- Sewer: Septic Tank
- Water: Public
Community & HOA
Community
- Subdivision: Avondale
HOA
- Has HOA: No
Location
- Region: Winston Salem
Financial & listing details
- Tax assessed value: $131,800
- Annual tax amount: $1,453
- Date on market: 9/29/2026
- Cumulative days on market: 33 days
- Listing agreement: Exclusive Right To Sell
- Listing terms: Cash,Conventional
Estimated market value
Not available
Estimated sales range
Not available
Not available
Price history
| Date | Event | Price |
|---|---|---|
| 9/29/2026 | Listed for sale | $240,000+228.8% |
Source:  Triad MLS #1237134 Report a problem | ||
| 10/30/2019 | Sold | $73,000-16.1% |
Source: Triad MLS #918913 Report a problem | ||
| 10/30/2019 | Listed for sale | $87,000$52/sqft |
Source: Allen Tate Winston Salem-Cherry St #918913 Report a problem | ||
| 10/15/2019 | Pending sale | $87,000$52/sqft |
Source: Allen Tate Winston Salem-Cherry St #918913 Report a problem | ||
| 10/12/2019 | Price change | $87,000-8.4%$52/sqft |
Source: Allen Tate Winston Salem-Cherry St #918913 Report a problem | ||
| 8/26/2019 | Listed for sale | $95,000$57/sqft |
Source: Allen Tate Winston Salem-Cherry St #918913 Report a problem | ||
| 8/13/2019 | Pending sale | $95,000$57/sqft |
Source: Allen Tate Winston Salem-Cherry St #918913 Report a problem | ||
| 7/26/2019 | Price change | $95,000-10.3%$57/sqft |
Source: Allen Tate Winston Salem-Cherry St #918913 Report a problem | ||
| 6/26/2019 | Price change | $105,900-7.9%$63/sqft |
Source: Allen Tate Winston Salem-Cherry St #918913 Report a problem | ||
| 4/15/2019 | Price change | $115,000-2.5%$69/sqft |
Source: Allen Tate Winston Salem-Cherry St #918913 Report a problem | ||
| 2/28/2019 | Listed for sale | $118,000+26.9%$70/sqft |
Source: Allen Tate Winston Salem-Cherry St #918913 Report a problem | ||
| 4/26/2011 | Listing removed | $93,000$55/sqft |
Source: RE/MAX REALTY CONSULTANTS #577676 Report a problem | ||
| 5/1/2010 | Listed for sale | $93,000+14.8%$55/sqft |
Source: RE/MAX REALTY CONSULTANTS #577676 Report a problem | ||
| 1/3/2008 | Sold | $81,000+88.4% |
Source: Triad MLS #W431781 Report a problem | ||
| 7/15/2005 | Sold | $43,000 |
Source: Triad MLS #W357695 Report a problem | ||
Public tax history
| Year | Property taxes | Tax assessment |
|---|---|---|
| 2025 | $1,453 +34.3% | $131,800 +70.9% |
| 2024 | $1,082 +4.8% | $77,100 |
| 2023 | $1,032 +1.9% | $77,100 |
| 2022 | $1,013 +1.8% | $77,100 |
| 2021 | $995 +24.6% | $77,100 +33.4% |
| 2020 | $798 -0.7% | $57,800 |
| 2019 | $804 +5.3% | $57,800 |
| 2018 | $763 | $57,800 +19.3% |
| 2016 | $763 +21.7% | $48,440 |
| 2015 | $627 +3.1% | $48,440 |
| 2014 | $608 | $48,440 |
| 2013 | -- | $48,440 -40.2% |
| 2012 | -- | $81,018 |
| 2011 | -- | $81,018 |
| 2010 | -- | $81,018 |
| 2009 | -- | $81,018 +15.9% |
| 2008 | -- | $69,900 |
| 2007 | -- | $69,900 |
| 2006 | -- | -- |
| 2005 | -- | $67,551 +13% |
| 2004 | -- | $59,783 |
| 2003 | -- | $59,783 |
| 2002 | -- | $59,783 |
| 2001 | -- | $59,783 +24.3% |
| 2000 | -- | $48,107 |
Find assessor info on the county website
Monthly payment
Est. payment
Payment breakdown
Explore the cost of this home by adjusting the details. Changes won't be saved.Climate risks
Neighborhood: Union Ridge
Nearby schools
Schools provided by the listing agent
- Elementary: Konnoak
- Middle: Konnoak
- High: Parkland
Source: Triad MLS. This data may not be complete. We recommend contacting the local school district to confirm school assignments for this home.

Similar homes
- $208,0004 bd2 ba2k sqft50 Avondale St, Winston Salem, NC 27127For Sale

 MLS ID #1233950, Deborah Overbey. Triad MLS
- $229,9003 bd2 ba1.2k sqft4313 Walnut Hollow Dr, Winston Salem, NC 27127For Sale
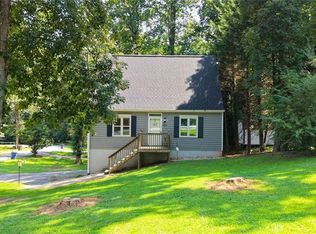 MLS ID #1234390, Kaiden Faithful. Triad MLS
- $218,0003 bd2 ba1.4k sqft3141 Luther St, Winston Salem, NC 27127For Sale
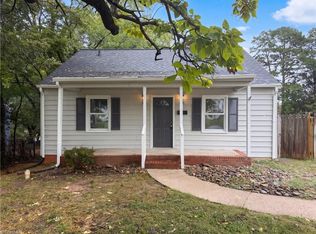 MLS ID #1238499, Stirling West. Triad MLS
- $264,5003 bd2 ba1.2k sqft4028 Caspian Way Ct, Winston Salem, NC 27127For Sale
 MLS ID #1240348, Craig Tribus. Triad MLS
- $230,0003 bd2 ba1.5k sqft3015 Konnoak Dr, Winston Salem, NC 27127For SaleMLS ID #1227521, Nadia Avery. Triad MLS
- $264,9003 bd3 ba1.5k sqft1909 Graywood Ct, Winston Salem, NC 27127For SaleMLS ID #1240172, Robert Salmons. Triad MLS
- $199,9004 bd1 ba1.2k sqft11 Hilton Dr, Winston Salem, NC 27127For SaleMLS ID #1231568, John Southard. Triad MLS
- $246,0003 bd3 ba1.3k sqft1578 Zeverly St, Winston Salem, NC 27127For SaleMLS ID #1233127, Lisa McGill. Triad MLS
- $243,0003 bd3 ba1.4k sqft1820 Wilma Ave, Winston Salem, NC 27127For SaleMLS ID #1238061, Kasia Reeder. Triad MLS
- $249,0003 bd3 ba1.5k sqft1344 Lighthouse Ln, Winston Salem, NC 27127For SaleMLS ID #1236426, Nicole Newman. Triad MLS
- $269,9003 bd2 ba1.6k sqft1530 Norwich Rd, Winston Salem, NC 27127For SaleMLS ID #1236067, James Redden, Jr.. Triad MLS
- $265,0003 bd2 ba1.3k sqft2035 Ardmore Village Ln, Winston Salem, NC 27127For SaleMLS ID #1238636, Xueying Li. Triad MLS
- $229,0003 bd1 ba1.3k sqft2507 Stockton St, Winston Salem, NC 27127For SaleMLS ID #1236992, Kristina Bunting. Triad MLS
- $259,0004 bd2 ba1.5k sqft2625 S Main St, Winston Salem, NC 27127For SaleMLS ID #1235780, Gabriela Marin. Triad MLS
- $214,9003 bd2 ba1k sqft2822 Lomond St, Winston Salem, NC 27127For SaleMLS ID #1238864, Magnolia Chavez de Moya. Triad MLS
- $265,0004 bd3 ba1.5k sqft2399 Old Salisbury Rd, Winston Salem, NC 27127For SaleMLS ID #1227873, Nicole Agner-Goddard. Triad MLS
- $215,0003 bd1 ba1.5k sqft2701 Stockton St, Winston Salem, NC 27127For SaleMLS ID #1235316, Michael Speelman. Triad MLS
- $199,0003 bd2 ba1.2k sqft18 Rhyne Ave, Winston Salem, NC 27127For SaleMLS ID #1231849, Lisa McGill. Triad MLS
