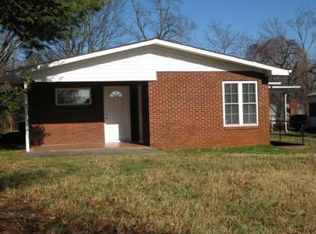
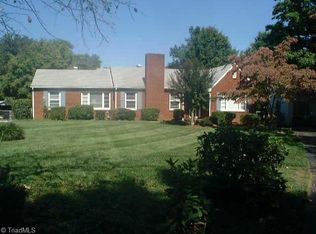
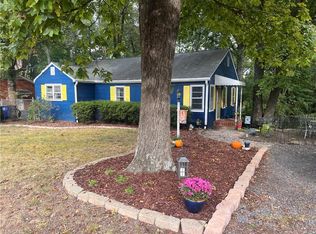
18 Rhyne Ave is a 1-story Winston Salem home built in 1948, positioned on a level lot of roughly a quarter acre. The kitchen includes stainless steel appliances, generous cabinetry, and a full run of counter space for meal preparation. A fireplace anchors the main living area and adds warmth, with hardwood flooring extending through the connected living and dining spaces. Three bedrooms provide room for sleeping or a home office, supported by one full bathroom with a soaking tub and an additional half bathroom. A carport and long driveway handle vehicle storage, and the open backyard rounds out this practical, well-maintained residence. Included 100-Day Home Warranty with buyer activation
For sale
Price cut: $5K (10/1)
$199,000
18 Rhyne Ave, Winston Salem, NC 27127
3beds
1,232sqft
Stick/Site Built, Residential, Single Family Residence
Built in 1948
0.24 Acres Lot
$-- Zestimate®
$--/sqft
$-- HOA
What's special
- 62 days
- 801
- 59
Zillow last checked:
Listing updated:
Listed by:
Lisa McGill 828-528-7044,
Opendoor Brokerage LLC
Source: Triad MLS,MLS#: 1231849
Facts & features
Interior
Bedrooms & bathrooms
- Bedrooms: 3
- Bathrooms: 2
- Full bathrooms: 1
- 1/2 bathrooms: 1
- Main level bathrooms: 1
Primary bedroom
- Level: Main
Kitchen
- Level: Main
Heating
- Forced Air, Natural Gas
Cooling
- Central Air
Appliances
- Included: Microwave, Electric Water Heater
Features
- Flooring: Vinyl, Wood
- Has basement: No
- Number of fireplaces: 1
- Fireplace features: Living Room
Interior area
- Total structure area: 1,232
- Total interior livable area: 1,232 sqft
- Finished area above ground: 1,232
Property
Parking
- Total spaces: 1
- Parking features: Carport, Attached Carport
- Attached garage spaces: 1
- Has carport: Yes
Features
- Levels: One
- Stories: 1
- Pool features: None
Lot
- Size: 0.24 Acres
Details
- Parcel number: 6833398382
- Zoning: RS9
- Special conditions: Owner Sale
Construction
Type & style
- Home type: SingleFamily
- Property subtype: Stick/Site Built, Residential, Single Family Residence
Materials
- Brick
- Foundation: Slab
Condition
- Year built: 1948
Utilities & green energy
- Sewer: Public Sewer
- Water: Public
Community & HOA
Community
- Subdivision: Anderleigh
HOA
- Has HOA: No
Location
- Region: Winston Salem
Financial & listing details
- Tax assessed value: $163,800
- Annual tax amount: $1,805
- Date on market: 8/19/2026
- Cumulative days on market: 62 days
- Listing agreement: Exclusive Agency
- Listing terms: Cash,Conventional,FHA,VA Loan
Estimated market value
Not available
Estimated sales range
Not available
Not available
Price history
| Date | Event | Price |
|---|---|---|
| 10/1/2026 | Price change | $199,000-2.5% |
Source:  Triad MLS #1231849 Report a problem Triad MLS #1231849 Report a problem | ||
| 8/20/2026 | Listed for sale | $204,000+374.4% |
Source: Triad MLS #1231849 Report a problem | ||
| 11/28/2011 | Sold | $43,000+72.7% |
Source: Triad MLS #600498 Report a problem | ||
| 12/15/2009 | Sold | $24,900 |
Source: Triad MLS #563382 Report a problem | ||
Public tax history
Tax history is unavailable.
Monthly payment
Est. payment
Payment breakdown
Explore the cost of this home by adjusting the details. Changes won't be saved.Climate risks
Neighborhood: Konnoak
Nearby schools
Schools provided by the listing agent
- Elementary: Konnoak
- Middle: Hill
- High: Parkland
Source: Triad MLS. This data may not be complete. We recommend contacting the local school district to confirm school assignments for this home.

Similar homes
- $209,9002 bd2 ba1k sqft3726 Konnoak Dr, Winston Salem, NC 27127For Sale
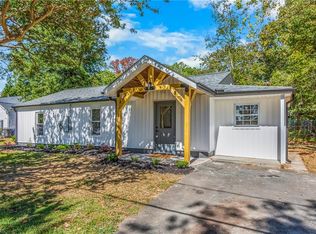
 MLS ID #1237745, Lisa Pfefferkorn. Triad MLS
 - $218,0003 bd2 ba1.4k sqft3141 Luther St, Winston Salem, NC 27127For Sale
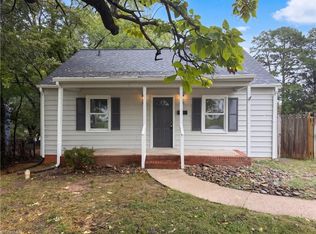 MLS ID #1238499, Stirling West. Triad MLS
 - $199,9004 bd1 ba1.2k sqft11 Hilton Dr, Winston Salem, NC 27127For Sale
 MLS ID #1231568, John Southard. Triad MLS
 - $200,0002 bd1 ba1.2k sqft3195 Fleet St, Winston Salem, NC 27127For Sale
 MLS ID #1234835, Jeff Beverly. Triad MLS
 - $214,9003 bd2 ba1k sqft2822 Lomond St, Winston Salem, NC 27127For SaleMLS ID #1238864, Magnolia Chavez de Moya. Triad MLS
- $200,0003 bd2 ba1.1k sqft2422 Lucille St, Winston Salem, NC 27127For SaleMLS ID #1224571, Ajahna Wallace. Triad MLS
- $202,5003 bd1 ba1.3k sqft1817 SE Center St, Winston Salem, NC 27127For SaleMLS ID #1231061, Kristin Dayvault. Triad MLS
- $235,0003 bd3 ba1.8k sqft3252 S Main St, Winston Salem, NC 27127For SaleMLS ID #1225824, Nathaniel Birdsong. Triad MLS
- $199,9003 bd2 ba1.4k sqft1012 Louise Rd, Winston Salem, NC 27107For SaleMLS ID #1233803, Cara Irvine. Triad MLS
- $209,0003 bd2 ba1.5k sqft1665 Tadmore St, Winston Salem, NC 27127For SaleMLS ID #1226073, Eleanor Bell. Triad MLS
- $205,0003 bd2 ba1.2k sqft4324 Walnut Hollow Dr, Winston Salem, NC 27127For SaleMLS ID #1206762, Thomas Hyde. Triad MLS
- $230,0003 bd2 ba1.5k sqft3015 Konnoak Dr, Winston Salem, NC 27127For SaleMLS ID #1227521, Nadia Avery. Triad MLS
- $209,0002 bd1 ba768 sqft2609 S Main St, Winston Salem, NC 27127For SaleMLS ID #1236964, Ana Ghilardi. Triad MLS
- $220,0003 bd1 ba1.5k sqft2701 Stockton St, Winston Salem, NC 27127For SaleMLS ID #1235316, Michael Speelman. Triad MLS
- $199,0003 bd1 ba1.1k sqft937 Hutton St, Winston Salem, NC 27101For SaleMLS ID #1238658, Abby Atwell. Triad MLS
- $200,0002 bd2 ba1k sqft1351 Bridgton Rd, Winston Salem, NC 27127For SaleMLS ID #1229132, Christine Barnes. Triad MLS
- $240,0003 bd2 ba1.6k sqft4010 S Main St, Winston Salem, NC 27127For SaleMLS ID #1237134, Jessica Pherson. Triad MLS
- $229,9003 bd2 ba1.2k sqft4313 Walnut Hollow Dr, Winston Salem, NC 27127For SaleMLS ID #1234390, Kaiden Faithful. Triad MLS
- $224,9002 bd2 ba1k sqft865 Ridgeview Ave, Winston Salem, NC 27127For SaleMLS ID #1234354, Jonathan Gregory. Triad MLS
