Skip main navigation
Off market
  • Price Unknown

    4011 12th Ave NW, Edmonton, AB T6L 2K2

    3beds
    2baths
    1,340sqft
    MultiFamily
    Built in ----
    -- sqft lot
    $-- Zestimate®
    C$--/sqft
    C$1,847 Estimated rent

    Home value

    Not available

    Estimated sales range

    Not available

    Not available

    Loading
    Loading...

    Owner options

    List your home for rent

    C$1,847/mo

    Rent Zestimate®

    Find your next renter with Zillow Rental Manager. Plus, with online applications, you can quickly screen prospective tenants – for free.

    Learn more

    C$1,847/mo

    Rent Zestimate®

    Refinance and save

    Refinancing to a lower rate could help reduce your monthly payments and save thousands over the life of the loan.

    See today's rates

    Explore your selling options

    Work with a Zillow partner agent

    Leverage their expertise and Zillow's premium Showcase listings to get your home seen by more buyers.

    Get started

    List with your own agent

    Get your home in front of millions of buyers by listing it on Zillow.

    Learn how to do it

    Sell it yourself

    Take full control of how buyers see your home on Zillow by listing For Sale by Owner (FSBO).

    List your home

    What's special

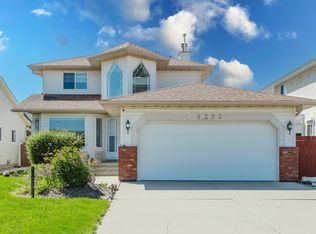
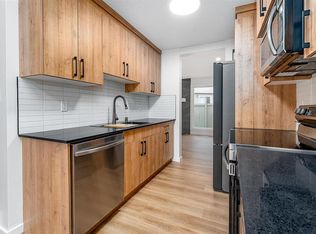
    RentBoard Canada Ad ID: HalfD Half-Duplex Available May 5, 2011. Date Available: Available Now, Available immediately. Lease Terms: Negotiable. Spacious half-duplex, a couple of minutes from the Henday! Much of this half duplex has been recently repainted. There are three large bedrooms (a balcony off two of the bedrooms). There is also a four piece bath (2nd floor), a three piece bath (basement), and a two piece bath (main floor). Nice sized kitchen, dining room and living room on the main floor. Stove, dishwasher, fridge, washer and dryer are included. Laminate flooring in the living room, dining room, and master bedroom. Bus stop a in front of the premises. Across the street from a park, and half a block from Crawford Plains Elementary School. Close to the Grey Nuns Hospital, and all of the shopping along 23 avenue. A parking pad in back yard. Finished basement with three piece bathroom. UTILITIES ARE NOT INCLUDED. SORRY, BUT NO PETS.

    This property is off market, which means it's not currently listed for sale or rent on Zillow. This may be different from what's available on other websites or public sources.
    Facts & features

    Interior

    Bedrooms & bathrooms
    • Bedrooms: 3
    • Bathrooms: 2.5
    Appliances
    • Included: Dishwasher, Dryer, Range / Oven, Refrigerator, Washer
    • Laundry: In Unit
    Interior area
    • Total interior livable area: 1,340 sqft

    Construction

    Type & style
    • Home type: MultiFamily

    Community & neighborhood

    Location
    • Region: Edmonton

    Other

    Other facts
    • Balcony
    • Laundry: In Unit
    • false

    Price history

    DateEventPrice
    7/17/2024Listing removed--
    Source: Zillow Rentals Report a problem
    7/11/2024Price changeC$2,275-4.2%C$2/sqft
    Source: Zillow Rentals Report a problem
    6/29/2024Price changeC$2,375-3.1%C$2/sqft
    Source: Zillow Rentals Report a problem
    6/27/2024Listed for rentC$2,450+84.9%C$2/sqft
    Source: Zillow Rentals Report a problem
    7/9/2020Listing removedC$1,325C$1/sqft
    Source: Original listing posted on RentBoard.ca Report a problem
    6/11/2020Price changeC$1,325-1.9%C$1/sqft
    Source: Original listing posted on RentBoard.ca Report a problem
    5/31/2020Price changeC$1,350-3.6%C$1/sqft
    Source: Original listing posted on RentBoard.ca Report a problem
    5/26/2020Listed for rentC$1,400C$1/sqft
    Source: Original listing posted on RentBoard.ca Report a problem

    Public tax history

    Tax history is unavailable.

    Neighborhood: Southwood

    Nearby schools

    GreatSchools rating

    No schools nearby

    We couldn't find any schools near this home.