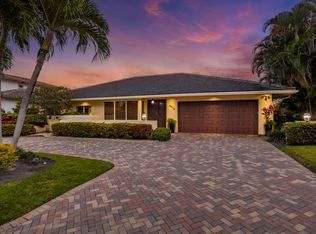
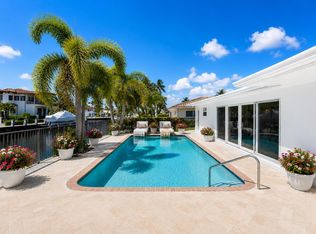
Invest in Florida! Luxury waterfront living in desirable Venetian Isles with stunning Intracoastal views, private dock—bring your boat, no fixed bridges! Impact windows & automatic roll-down shade screens. Spacious open design with soaring cathedral ceilings, pool & spa. Remodeled kitchen with granite counters, island, Sub-Zero refrigerator, Thermador double ovens & built-in pantry cabinetry. Butler's kitchen, office, brick fireplace & family room with waterfall-edge stone bar. Primary suite offers sunroom, walk-in closet & water views. Expansive waterfront deck creates exceptional outdoor living. No HOA, plus nearby Lighthouse Point Yacht Club offers optional private membership for a club lifestyle without an HOA governing your home. Tenant occupied through 12/31/2026. Call for details
For sale
$2,700,000
4011 NE 27th Terrace, Lighthouse Point, FL 33064
3beds
2,819sqft
Single Family Residence
Built in 1963
9,003 Square Feet Lot
$2,521,000 Zestimate®
$958/sqft
$-- HOA
What's special
Pool and spaPrivate dockGranite countersStunning intracoastal viewsWater viewsBuilt-in pantry cabinetrySoaring cathedral ceilings
- 15 days
- 448
- 20
Likely to sell faster than
Zillow last checked:
Listing updated:
Listed by:
Linda Barratt Cervantes PA 561-235-2127,
United Realty Group, Inc
Source: BeachesMLS,MLS#: B26081594 Originating MLS: BeachesMLS
Originating MLS: BeachesMLSFacts & features
Interior
Bedrooms & bathrooms
- Bedrooms: 3
- Bathrooms: 3
- Full bathrooms: 2
- 1/2 bathrooms: 1
- Main level bathrooms: 2
- Main level bedrooms: 3
Primary bedroom
- Description: Estimated measurement floorplan coming soon
- Level: Main
- Area: 361
- Dimensions: 19 X 19
Kitchen
- Description: Eat in kitchen & office
- Level: Main
- Area: 405
- Dimensions: 27 X 15
Living room
- Description: Great room
- Level: Main
- Area: 875
- Dimensions: 35 X 25
Heating
- Central, Electric
Cooling
- Central Air, Ceiling Fan(s), Electric
Appliances
- Included: Cooktop, Dryer, Dishwasher, Electric Water Heater, Microwave, Oven, Refrigerator, Water Heater, Washer
- Laundry: Inside
Features
- Breakfast Bar, Built-in Features, Bathtub, Cathedral Ceiling(s), Entrance Foyer, Eat-in Kitchen, Garden Tub/Roman Tub, Jetted Tub, Kitchen Island, Main Level Primary, Pantry, Soaking Tub, Separate Shower, Bar, Walk-In Closet(s)
- Flooring: Tile, Wood
- Windows: Storm Window(s)
- Has fireplace: Yes
- Fireplace features: Wood Burning
Interior area
- Total structure area: 3,178
- Total interior livable area: 2,819 sqft
Video & virtual tour
Property
Parking
- Total spaces: 6
- Parking features: Attached, Circular Driveway, Driveway, Garage, Garage Door Opener
- Attached garage spaces: 2
- Has uncovered spaces: Yes
Accessibility
- Accessibility features: None
Features
- Levels: One
- Stories: 1
- Entry location: Entry Level Living Area Y
- Patio & porch: Deck
- Exterior features: Outdoor Living Area
- Has private pool: Yes
- Pool features: In Ground, Private, Pool/Spa Combo
- Has spa: Yes
- Spa features: In Ground
- Fencing: Fenced
- Has view: Yes
- View description: Canal, Intercoastal, Pool, Water
- Has water view: Yes
- Water view: Canal,Intercoastal,Water
- Waterfront features: Intracoastal Access, Navigable Water, No Fixed Bridges, Ocean Access
Lot
- Size: 9,003 Square Feet
- Features: < 1/4 Acre
Details
- Additional structures: Other, Pergola
- Parcel number: 484317031680
- Zoning: RS-3
- Special conditions: Standard
Construction
Type & style
- Home type: SingleFamily
- Property subtype: Single Family Residence
Materials
- Block
- Roof: Tile
Condition
- Resale
- New construction: No
- Year built: 1963
Utilities & green energy
- Sewer: Public Sewer
- Water: Public
- Utilities for property: Sewer Connected, Water Connected
Community & HOA
Community
- Subdivision: VENETIAN ISLES 2ND SEC
HOA
- Has HOA: No
- Amenities included: Boat Dock
Location
- Region: Pompano Beach
Financial & listing details
- Price per square foot: $958/sqft
- Tax assessed value: $2,211,140
- Annual tax amount: $42,960
- Date on market: 9/28/2026
- Listing terms: Cash,Conventional
Estimated market value
$2,521,000
$2.39M - $2.65M
$7,973/mo
Price history
| Date | Event | Price |
|---|---|---|
| 9/28/2026 | Listed for sale | $2,700,000+853%$958/sqft |
Source:  BeachesMLS #B26081594 Report a problem BeachesMLS #B26081594 Report a problem | ||
| 12/2/2025 | Listing removed | $7,900$3/sqft |
Source: BeachesMLS #R11119698 Report a problem | ||
| 10/16/2025 | Price change | $7,900-1.3%$3/sqft |
Source: BeachesMLS #R11119698 Report a problem | ||
| 8/30/2025 | Listed for rent | $8,000+14.3%$3/sqft |
Source: BeachesMLS #R11119698 Report a problem | ||
| 7/27/2024 | Listing removed | -- |
Source: BeachesMLS #R11004241 Report a problem | ||
| 7/15/2024 | Listed for rent | $7,000$2/sqft |
Source: BeachesMLS #R11004241 Report a problem | ||
| 6/1/1990 | Sold | $283,329$101/sqft |
Source: Public Record Report a problem | ||
Public tax history
| Year | Property taxes | Tax assessment |
|---|---|---|
| 2025 | $42,960 +298.1% | $2,211,140 +297.5% |
| 2024 | $10,792 +4.3% | $556,320 +3% |
| 2023 | $10,347 +7.6% | $540,120 +3% |
| 2022 | $9,617 +2.9% | $524,390 +3.3% |
| 2021 | $9,343 +2.2% | $507,860 +1.4% |
| 2020 | $9,145 +1.8% | $500,850 +2.3% |
| 2019 | $8,985 | $489,590 +1.9% |
| 2018 | $8,985 +5.8% | $480,470 +2.1% |
| 2017 | $8,495 +1.4% | $470,590 +2.1% |
| 2016 | $8,374 -0.1% | $460,920 +0.7% |
| 2015 | $8,380 +1.7% | $457,720 +0.8% |
| 2014 | $8,242 | $454,090 -32.9% |
| 2013 | $8,242 +2.5% | $676,450 +3.5% |
| 2012 | $8,041 +3.4% | $653,550 +5.1% |
| 2011 | $7,775 -0.4% | $622,100 +47.8% |
| 2010 | $7,809 +6.8% | $420,790 +2.7% |
| 2009 | $7,314 +2.7% | $409,730 +0.1% |
| 2008 | $7,120 -0.5% | $409,330 +2.8% |
| 2007 | $7,157 -6.2% | $398,330 +2.5% |
| 2006 | $7,628 | $388,620 +3% |
| 2005 | -- | $377,310 +3% |
| 2004 | $7,909 +0.1% | $366,330 +1.9% |
| 2003 | $7,900 +0.1% | $359,500 +2.4% |
| 2002 | $7,895 +3.3% | $351,080 +1.6% |
| 2001 | $7,641 +2.6% | $345,560 |
| 2000 | $7,451 | -- |
Find assessor info on the county website
Monthly payment
Est. payment
Payment breakdown
Explore the cost of this home by adjusting the details. Changes won't be saved.Climate risks
Neighborhood: 33064
Nearby schools
Schools provided by the listing agent
- Elementary: Norcrest
- Middle: Deerfield Beach
- High: Deerfield Beach
Source: BeachesMLS. This data may not be complete. We recommend contacting the local school district to confirm school assignments for this home.
- $1,848,1003 bd2 ba2.3k sqft4001 NE 27th Ter, Lighthouse Pt, FL 33064Off Market
- $2,500,0003 bd2 ba1.5k sqft4021 NE 27th Ter, Lighthouse Pt, FL 33064For Sale

- $1,638,2004 bd4 ba3.8k sqft4000 NE 27th Ter, Lighthouse Pt, FL 33064Off Market
- $1,230,5005 bd3 ba2.9k sqft4020 NE 27th Ter, Lighthouse Pt, FL 33064Off Market
Similar homes
- $2,395,0003 bd3 ba2.2k sqft3901 NE 23RD Terrace, Lighthouse Point, FL 33064For Sale

 MLS ID #B26079553, Lois L Ronan, Ronan Realty. BeachesMLS
 - $2,850,0004 bd4 ba2.7k sqft4210 NE 23rd Avenue, Lighthouse Point, FL 33064For Sale
 MLS ID #B26069603, Peter Michael Blicharz, Serhant. BeachesMLS
 - $2,500,0003 bd2 ba1.5k sqft4021 NE 27th Terrace, Lighthouse Point, FL 33064For SaleMLS ID #B26037622, Anthony Addeo PA, Serhant. BeachesMLS
- $2,995,0004 bd3 ba2.8k sqft4230 NE 24th Avenue, Lighthouse Point, FL 33064For Sale
 MLS ID #B26038935, Devin Mckinney, Serhant. BeachesMLS
 - $2,995,0004 bd3 ba2.5k sqft2820 NE 47th Street, Lighthouse Point, FL 33064For SaleMLS ID #B26074281, Anthony Addeo PA, Serhant. BeachesMLS
- $2,495,0004 bd4 ba3.2k sqft5100 NE 30TH Terrace, Lighthouse Point, FL 33064For SaleMLS ID #B26071146, Juliana Komoniewski, United Realty Group Inc. BeachesMLS
- $1,695,0003 bd2 ba2.7k sqft4471 NE 25TH Avenue, Lighthouse Point, FL 33064For SaleMLS ID #B26082236, John E Putzig, RE/MAX First. BeachesMLS
- $1,960,0003 bd3 ba2.6k sqftVenetian Isles 3rd Sec, Lighthouse Pt, FL 33064For Sale
 MLS ID #A11864941, Omar Inchausti, One Group Florida LLC. MIAMI
 - $1,650,0004 bd3 ba2.6k sqft4200 NE 22ND Terrace, Lighthouse Point, FL 33064For SaleMLS ID #B26080211, Sofia V Carlsson, LoKation. BeachesMLS
- $1,895,0005 bd3 ba2.4k sqft3821 NE 29th Avenue, Lighthouse Point, FL 33064For SaleMLS ID #R11137405, Olga Blackburn, The Keyes Company. BeachesMLS
- $1,895,0003 bd3 ba2.5k sqft3531 NE 30th Avenue, Lighthouse Point, FL 33064For SaleMLS ID #B26025584, Lorraine Assis, Serhant. BeachesMLS
- $2,450,0004 bd4 ba3.5k sqft2844 NE 26th Avenue, Lighthouse Point, FL 33064For SaleMLS ID #B26032435, Violet Moreno, Pellego, LLC. BeachesMLS
- $1,469,0004 bd4 ba2.1k sqft2651 NE 49th Street, Lighthouse Point, FL 33064For SaleMLS ID #B26083279, Stacy B McNall, Coldwell Banker Realty. BeachesMLS
- $2,399,0003 bd3 ba2.2k sqft1020 SE 12th Terrace, Deerfield Beach, FL 33441For SaleMLS ID #B26085508, Laura C Norat, Berkshire Hathaway HomeService. BeachesMLS
- $3,995,0005 bd4 ba4.1k sqftPompano Waterway Estates, Pompano Beach, FL 33064For SaleMLS ID #A12099971, Anthony Basaran PA, LoKation. MIAMI
- $2,195,0003 bd3 ba2.1k sqft4911 NE 25TH Avenue, Lighthouse Point, FL 33064For SaleMLS ID #B26055012, Richard C Barnhart, By The Sea Realty, Inc.. BeachesMLS
- $2,499,0004 bd5 ba2.6k sqft1903 Bay Drive, Pompano Beach, FL 33062For SaleMLS ID #B26039377, Nancy A Cumella, Century 21 Hansen Realty Inc. BeachesMLS
- $2,995,0003 bd3 ba1.9k sqft720 NE 28TH Avenue, Pompano Beach, FL 33062For SaleMLS ID #B26085086, Chris A Kjos, LoKation. BeachesMLS
- $3,499,0003 bd4 ba2.8k sqft2880 NE 35th Street, Lighthouse Point, FL 33064For SaleMLS ID #B26024337, Kevin R Kreutzfeld, Premier Estate Properties Inc.. BeachesMLS
- $2,899,0003 bd4 ba2.7k sqftOCEAN GRANDE BEACH AND MARINA, Hillsboro Beach, FL 33062For SaleMLS ID #B26077925, Joy Romano, MEC Realty Group. BeachesMLS
