Subdivision: Stowe Branch Townhomes
Bedrooms: 4
Bathrooms: 3.5
Parking: 2 Car Garage
Year Built: 2026
Pets: Yes With Approval
Heat Type: Central Air, Electric Heat, Electric Water Heater
Schools: Berewick Elem, Kennedy Middle, Olympic High School
BRAND NEW
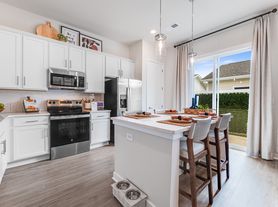
This beautiful 3 story townhome has just been completed and is ready for a new tenant. The lower level has a bedroom, full bath and access to the 2 car garage. Mid level has large, open living room, dining room and kitchen with quartz counters, stainless appliances, walk in pantry and half bath. Small balcony off of kitchen overlooking the community. Top floor features primary bedroom with 2 closets and full bath with dual vanity and step in shower. 2 secondary bedrooms, full bath and laundry room also on top floor. Located off of Shopton Rd. West and super convenient to grocery store, restaurants and Charlotte Premium Outlet shopping. Quick access to I-485 and minutes from Uptown Charlotte, Lake Wylie and Fort Mill. Rent this home with $2700 deposit and first month's rent!
All Shearer Realty residents are enrolled in the Resident Benefits Package (RBP) for $60/month which includes liability insurance, credit building to help boost the resident's credit score with timely rent payments, up to $1M Identity Theft Protection, HVAC air filter delivery (for applicable properties), move-in concierge service making utility connection and home service setup a breeze during your move-in, our best-in-class resident rewards program, on-demand pest control, and much more! More details upon application.
Townhouse for rent
$2,700/moFees may apply
4012 Grand Wylie Way, Charlotte, NC 28278
4beds
1,870sqft
Price may not include required fees and charges. Learn more|
Townhouse
Available now
In unit laundry
What's special
Electric water heaterWalk in pantryStainless appliancesDining roomKitchen with quartz countersElectric heat
- 5 days |
- -- |
- -- |
Zillow last checked:
Listing updated:
Travel times

Let’s turn your rent into credit progress
Build credit history with every on-time payment and get credit for the payment you’re already making.
Facts & features
Interior
Bedrooms & bathrooms
- Bedrooms: 4
- Bathrooms: 4
- Full bathrooms: 3
- 1/2 bathrooms: 1
Appliances
- Included: Dishwasher, Microwave Oven, Refrigerator, Stove, Washer, dryer
- Laundry: In Unit
Interior area
- Total interior livable area: 1,870 sqft
Property
Parking
- Details: Contact manager
Details
- Parcel number: 19920706
Construction
Type & style
- Home type: Townhouse
- Property subtype: Townhouse
Utilities & green energy
- Utilities for property: Water
Community & HOA
Location
- Region: Charlotte
Financial & listing details
- Lease term: Contact For Details
Price history
| Date | Event | Price |
|---|---|---|
| 8/3/2026 | Listed for rent | $2,700$1/sqft |
Source: Zillow Rentals Report a problem | ||
| 3/4/2026 | Listing removed | $399,990$214/sqft |
Source:  Canopy MLS as distributed by MLS GRID #4352237 Report a problem Canopy MLS as distributed by MLS GRID #4352237 Report a problem | ||
| 3/2/2026 | Listed for sale | $399,990$214/sqft |
Source: Canopy MLS as distributed by MLS GRID #4352237 Report a problem | ||
Neighborhood: 28278
Nearby schools
GreatSchools rating
- 9/10Winget Park ElementaryGrades: PK-5Distance: 0.4 mi
- 2/10Southwest Middle SchoolGrades: 6-8Distance: 1.9 mi
- 6/10Palisades High SchoolGrades: 9-11Distance: 2.8 mi
Nearby apartments for rent
Similar homes for rent

There are 4 available units in this apartment building