Skip main navigation
Off market
  • $591,400

    4012 Keenan Court E, Wilmington, NC 28412

    4beds
    2,250sqft
    Single Family Residence
    Built in 2019
    6,534 Square Feet Lot
    $591,400 Zestimate®
    $263/sqft
    $2,825 Estimated rent

    Home value

    $591,400

    $562,000 - $621,000

    $2,825/mo

    Zestimate® history
    Loading
    Loading...

    Owner options

    List your home for rent

    $2,825/mo

    Rent Zestimate®

    Find your next renter with Zillow Rental Manager. Plus, with online applications, you can quickly screen prospective tenants – for free.

    Learn more

    $2,825/mo

    Rent Zestimate®

    Refinance and save

    $3,429/mo

    Est. payment

    Refinancing to a lower rate could help reduce your monthly payments and save thousands over the life of the loan.

    See today's rates

    $3,429/mo

    Est. payment

    Explore your selling options

    Work with a Zillow partner agent

    Leverage their expertise and Zillow's premium Showcase listings to get your home seen by more buyers.

    Get started

    List with your own agent

    Get your home in front of millions of buyers by listing it on Zillow.

    Learn how to do it

    Sell it yourself

    Take full control of how buyers see your home on Zillow by listing For Sale by Owner (FSBO).

    List your home

    What's special

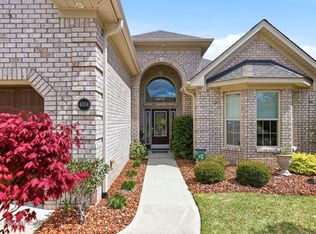
    New Model Home in a Great Community for Active Adults. This home is being sold with a one year lease back to the builder. The Boca Bay II Villa Home is a very popular floor plan built by Premier Homes & Communities. It features Premier Signature Finishes throughout. There are three bedrooms, two baths on the main level and one bedroom / retreat with a full bath upstairs. Features include wood flooring, tiled bathrooms and tiled laundry room, granite counters in the kitchen and bathrooms. Accent exterior lighting and ambiance lighting features inside. Built in lighted glass shelving and cabinetry in the living. Gas log fireplace with wiring above for TV. Screened Lanai and a two car finished garage. If you choose to build this model home there are home sites available. Ask a community specialist for details.

    This property is not currently displayed as for sale or rent on Zillow. This may be different from what's on other websites or public sources.

    Zillow last checked:

    Listing updated:

    Listed by:

    Terry S Ando 910-443-6739,

    Premier Homes and Communities LLC,

    James A Cain 910-612-9309,

    Premier Homes and Communities LLC

    Bought with:

    Marge L Ulcickas, 279302

    Sold Buy The Sea Realty

    Source: Hive MLS,MLS#: 100194727MLS LogoOriginating MLS: Cape Fear Realtors MLS, Inc.

    Facts & features

    Interior

    Bedrooms & bathrooms
    • Bedrooms: 4
    • Bathrooms: 3
    • Full bathrooms: 3
    Rooms
    • Room types: Dining Room, Living Room, Kitchen, Master Bedroom, Bedroom 1, Bedroom 2, Bonus Room
    Primary bedroom
    • Description: 14x20 Level: Down- 1st Floor
    • Level: First
    • Dimensions: 14 x 20
    Bedroom 1
    • Description: 12x13 Level: Down- 1st Floor
    • Level: First
    • Dimensions: 12 x 13
    Bedroom 2
    • Description: 12x11 Level: Down- 1st Floor
    • Level: First
    • Dimensions: 12 x 11
    Bonus room
    • Description: 4th bedroom or perfect retreat with full bath
    • Level: Second
    • Dimensions: 17 x 14
    Dining room
    • Description: 15x11 Level: Down- 1st Floor
    • Level: First
    • Dimensions: 15 x 11
    Kitchen
    • Description: 12x12 Level: Down- 1st Floor
    • Level: First
    • Dimensions: 12 x 12
    Living room
    • Description: 22x16 Level: Down- 1st Floor
    • Level: First
    • Dimensions: 22 x 16
    Heating
    • Forced Air, Electric
    Cooling
    • Central Air
    Appliances
    • Laundry: Laundry Room
    Features
    • Master Downstairs, Walk-in Closet(s), Tray Ceiling(s), High Ceilings, Entrance Foyer, Solid Surface, Ceiling Fan(s), Walk-in Shower, Gas Log, Walk-In Closet(s)
    • Flooring: Carpet, Tile, Wood
    • Basement: None
    • Attic: Floored
    • Has fireplace: Yes
    • Fireplace features: Gas Log
    Interior area
    • Total structure area: 2,250
    • Total interior livable area: 2,250 sqft

    Property

    Parking
    • Total spaces: 2
    • Parking features: Paved
    Accessibility
    • Accessibility features: Accessible Hallway(s), Accessible Full Bath, Accessible Doors, Accessible Entrance
    Features
    • Levels: One and One Half
    • Stories: 2
    • Patio & porch: Porch, Screened
    • Exterior features: Irrigation System, DP50 Windows
    • Fencing: None
    Lot
    • Size: 6,534 Square Feet
    • Dimensions: 54 x 126 x 23 x 48 x 97
    • Features: Cul-De-Sac
    Details
    • Parcel number: R07600006537000
    • Zoning: PD
    • Special conditions: Standard

    Construction

    Type & style
    • Home type: SingleFamily
    • Architectural style: Patio
    • Property subtype: Single Family Residence
    Materials
    • Brick, Vinyl Siding
    • Foundation: Slab
    • Roof: Architectural Shingle
    Condition
    • New construction: Yes
    • Year built: 2019

    Utilities & green energy

    • Water: Public
    • Utilities for property: Water Available

    Community & HOA

    Community
    • Security: Security System, Smoke Detector(s)
    • Subdivision: Village at Motts Landing
    HOA
    • Has HOA: Yes
    • Amenities included: Clubhouse, Comm Garden, Pool, Fitness Center, Maintenance Common Areas, Maintenance Grounds, Maintenance Roads, Management, Sidewalks, Street Lights, Taxes, Tennis Court(s)
    • HOA fee: $2,040 monthly
    • HOA name: Cepco
    • HOA phone: 910-395-1500
    Location
    • Region: Wilmington

    Financial & listing details

    • Price per square foot: $263/sqft
    • Tax assessed value: $419,500
    • Date on market: 6/28/2025
    • Cumulative days on market: 111 days
    • Listing agreement: Exclusive Right To Sell
    • Listing terms: Cash,Conventional
    • Road surface type: Paved

    Price history

    DateEventPrice
    4/30/2020Sold$419,500$186/sqft
    Source: Hive MLS #100194727 Report a problem

    Public tax history

    Tax history is unavailable.

    Neighborhood: Silver Lake

    Nearby schools

    GreatSchools rating
    Get a cash offer in 3 minutes
    Find out how much your home could sell for in as little as 3 minutes with a no-obligation cash offer.
    Estimated market value
    $591,400
    Get a cash offer in 3 minutes
    Find out how much your home could sell for in as little as 3 minutes with a no-obligation cash offer.
    Estimated market value
    $591,400