Welcome to this beautifully appointed 4-bedroom, 3-bath brick home in the highly desirable Village at Motts Landing in Wilmington, NC. Built by renowned local builder Kirk Pigford, this thoughtfully designed home offers an open floor plan filled with natural light and quality finishes throughout. The spacious living room features an electric fireplace and elegant tray ceilings, while the kitchen showcases quartz countertops, upgraded white cabinetry, and upgraded light fixtures.
The first-floor primary suite provides a peaceful retreat with a generous walk-in closet and beautifully tiled walk-in shower. A versatile office area or fourth bedroom offers flexibility to suit your lifestyle. Upstairs, the spacious bonus room with its own full bathroom is perfect for a guest suite, bedroom, media room, or recreational space.
Enjoy outdoor living on the large screened-in porch overlooking a beautifully landscaped yard with an irrigation system. The Village at Motts Landing offers an exceptional amenity package, including a clubhouse, swimming pool, tennis courts, pickleball courts, and sidewalks throughout the community. Conveniently located near Carolina Beach, shopping, dining, and schools, this home combines comfort, style, and an ideal Wilmington location.
Under contract
$620,000
528 Motts Forest Road, Wilmington, NC 28412
4beds
2,154sqft
Single Family Residence
Built in 2021
5,663 Square Feet Lot
$607,100 Zestimate®
$288/sqft
$284/mo HOA
What's special
Electric fireplaceElegant tray ceilingsUpgraded light fixturesQuality finishes throughoutKitchen showcases quartz countertopsBeautifully tiled walk-in showerLarge screened-in porch
- 23 days
- 908
- 68
Zillow last checked:
Listing updated:
Listed by:
Holly R Stacy 910-231-5595,
Coldwell Banker Sea Coast Advantage-Leland
Source: Hive MLS,MLS#: 100600338 Originating MLS: Cape Fear Realtors MLS, Inc.
Originating MLS: Cape Fear Realtors MLS, Inc.Facts & features
Interior
Bedrooms & bathrooms
- Bedrooms: 4
- Bathrooms: 3
- Full bathrooms: 3
Rooms
- Room types: Master Bedroom, Bedroom 2, Bedroom 3, Bedroom 4, Dining Room, Living Room
Primary bedroom
- Level: First
- Dimensions: 14 x 15
Bedroom 2
- Level: First
- Dimensions: 11 x 11
Bedroom 3
- Level: First
- Dimensions: 10 x 11
Bedroom 4
- Level: Second
- Dimensions: 14 x 13
Dining room
- Level: First
- Dimensions: 9 x 13
Kitchen
- Level: First
Living room
- Level: First
- Dimensions: 16 x 19
Heating
- Electric, Heat Pump
Cooling
- Attic Fan
Appliances
- Included: Electric Cooktop, Built-In Microwave, Built-In Electric Oven, Washer, Refrigerator, Dryer, Dishwasher
- Laundry: Laundry Room
Features
- Master Downstairs, Walk-in Closet(s), Tray Ceiling(s), Kitchen Island, Ceiling Fan(s), Walk-in Shower, Blinds/Shades, Built-in Features, Walk-In Closet(s)
- Flooring: LVT/LVP, Carpet, Tile
- Basement: None
- Attic: Walk-In
- Has fireplace: Yes
Interior area
- Total structure area: 2,154
- Total interior livable area: 2,154 sqft
Property
Parking
- Total spaces: 2
- Parking features: Garage Door Opener, Paved, Garage
- Attached garage spaces: 2
Features
- Levels: One and One Half
- Patio & porch: Covered, Enclosed, Screened
- Pool features: None
- Fencing: None
- View description: None
- Waterfront features: None
- Frontage type: See Remarks
Lot
- Size: 5,663 Square Feet
- Dimensions: 53 x 114 x 53 x 114
- Features: Cleared
Details
- Parcel number: R07600006507000
- Zoning: R-15
- Special conditions: Standard
Construction
Type & style
- Home type: SingleFamily
- Property subtype: Single Family Residence
Materials
- Brick Veneer, Wood Frame
- Foundation: Slab
- Roof: Architectural Shingle
Condition
- New construction: No
- Year built: 2021
Utilities & green energy
- Sewer: Public Sewer
- Water: Public
- Utilities for property: Sewer Available, Water Available
Community & HOA
Community
- Subdivision: Village at Motts Landing
HOA
- Has HOA: Yes
- Amenities included: Clubhouse, Pool, Fitness Center, Maintenance Common Areas, Maintenance Grounds, Management, Pickleball, Sidewalks, Tennis Court(s)
- HOA fee: $3,408 annually
- HOA name: Cepco
- HOA phone: 910-395-1500
Location
- Region: Wilmington
Financial & listing details
- Price per square foot: $288/sqft
- Tax assessed value: $554,500
- Annual tax amount: $2,098
- Date on market: 9/4/2026
- Cumulative days on market: 23 days
- Listing agreement: Exclusive Right To Sell
- Listing terms: Cash,Conventional,FHA,VA Loan
- Road surface type: Paved
Estimated market value
$607,100
$577,000 - $637,000
$2,991/mo
Price history
| Date | Event | Price |
|---|---|---|
| 9/28/2026 | Contingent | $620,000$288/sqft |
Source:  Hive MLS #100600338 Report a problem Hive MLS #100600338 Report a problem | ||
| 9/4/2026 | Listed for sale | $620,000+22%$288/sqft |
Source: Hive MLS #100600338 Report a problem | ||
| 6/3/2022 | Sold | $508,000$236/sqft |
Source: Hive MLS #100300961 Report a problem | ||
| 2/16/2022 | Pending sale | $508,000+341.7%$236/sqft |
Source: Hive MLS #100300961 Report a problem | ||
| 12/10/2021 | Sold | $115,000-77.4%$53/sqft |
Source: Public Record Report a problem | ||
| 11/15/2021 | Listed for sale | $508,000$236/sqft |
Source: Hive MLS #100300961 Report a problem | ||
Public tax history
| Year | Property taxes | Tax assessment |
|---|---|---|
| 2025 | $2,150 +5.3% | $554,500 +45.6% |
| 2024 | $2,041 +0.2% | $380,900 |
| 2023 | $2,037 +292.4% | $380,900 +287.1% |
| 2022 | $519 -3.7% | $98,400 |
| 2021 | $539 -38.9% | $98,400 -29.5% |
| 2020 | $882 | $139,500 |
| 2019 | $882 | $139,500 |
Find assessor info on the county website
Monthly payment
Est. payment
Payment breakdown
Explore the cost of this home by adjusting the details. Changes won't be saved.Climate risks
Neighborhood: Silver Lake
Nearby schools
Schools provided by the listing agent
- Elementary: Bellamy
- Middle: Myrtle Grove
- High: Ashley
Source: Hive MLS. This data may not be complete. We recommend contacting the local school district to confirm school assignments for this home.
- $595,5004 bd3 ba2.1k sqft532 Motts Forest Rd, Wilmington, NC 28412Off Market
- $616,5003 bd3 ba2.2k sqft524 Motts Forest Rd, Wilmington, NC 28412Off Market
- $592,0004 bd3 ba2.2k sqft4012 Keenan Ct E, Wilmington, NC 28412Off Market
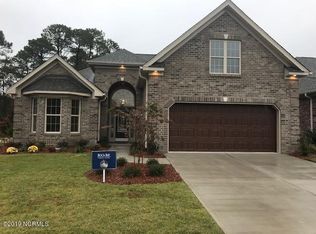
- $590,0003 bd3 ba2.3k sqft520 Motts Forest Rd, Wilmington, NC 28412Off Market
Similar homes
- $630,0004 bd2 ba2.5k sqft421 Island End Court, Wilmington, NC 28412For Sale

 MLS ID #100590942, Molly G Tilyou, Nest Realty. Hive MLS
 - $649,0005 bd3 ba2.8k sqft4022 Endurance Trail, Wilmington, NC 28412For Sale
 MLS ID #100604364, Jason N Wenger, Berkshire Hathaway HomeServices Carolina Premier Properties. Hive MLS
 - $687,0004 bd4 ba2.7k sqft412 Island End Court, Wilmington, NC 28412For Sale
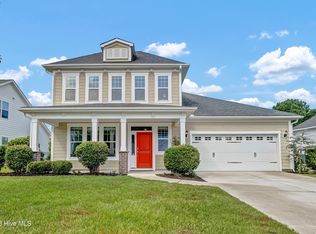 MLS ID #100587292, Ashley Sears, Intracoastal Realty Corporation. Hive MLS
 - $600,0004 bd3 ba2.4k sqft5732 Brown Pelican Lane, Wilmington, NC 28409For Sale
 MLS ID #100570242, Charis Calkum, Destination Realty Corporation, LLC. Hive MLS
 - $525,0003 bd2 ba1.9k sqft327 Motts Forest Road, Wilmington, NC 28412For SaleMLS ID #100602927, Buddy Blake, Coldwell Banker Sea Coast Advantage. Hive MLS
- $749,5004 bd4 ba3k sqft6228 Sweet Gum Drive, Wilmington, NC 28409For SaleMLS ID #100594808, Jennifer Richardson Real Estate, Berkshire Hathaway HomeServices Carolina Premier Properties. Hive MLS
- $515,0003 bd2 ba1.6k sqft3042 Laughing Gull Terrace, Wilmington, NC 28412For SaleMLS ID #100599323, Jennifer Bullock Team, RE/MAX Executive. Hive MLS
- $619,0004 bd4 ba2.3k sqft322 Lockerby Lane, Wilmington, NC 28411For SaleMLS ID #100582468, Jennifer Richardson Real Estate, Berkshire Hathaway HomeServices Carolina Premier Properties. Hive MLS
- $769,0004 bd4 ba3.1k sqft824 The Cape Boulevard, Wilmington, NC 28412For SaleMLS ID #100582548, Jessica M Keenan, Nest Realty. Hive MLS
- $799,0003 bd3 ba2.9k sqft3406 Oyster Tabby Drive, Wilmington, NC 28412For SaleMLS ID #100583934, Patrick A Alderson, Flat Fee Realty and Management LLC. Hive MLS
- $620,0003 bd2 ba2k sqft4017 Staffordale Drive, Leland, NC 28451For SaleMLS ID #100599456, The Whalen Team, Nest Realty. Hive MLS
- $679,5004 bd3 ba2.2k sqft2205 Condor Run, Wilmington, NC 28409New ConstructionMLS ID #100584004, Elise Coburn, Coldwell Banker Sea Coast Advantage-Leland. Hive MLS
- $615,0003 bd3 ba2.3k sqft6440 Saxon Meadow Drive, Leland, NC 28451For SaleMLS ID #100576934, James M Diaz, Coldwell Banker Sea Coast Advantage-Leland. Hive MLS
- $650,0003 bd3 ba2.4k sqft5427 Reserve Drive, Wilmington, NC 28409For SaleMLS ID #100582665, Lisa C Pridgen, Coldwell Banker Sea Coast Advantage. Hive MLS
- $679,0004 bd3 ba2.9k sqft5029 Stoney Point Drive, Leland, NC 28451For SaleMLS ID #100601512, Michael C Mabee, Coldwell Banker Sea Coast Advantage-Leland. Hive MLS
- $799,0004 bd5 ba2.8k sqft3539 Watercraft Ferry Avenue, Wilmington, NC 28412For SaleMLS ID #100604115, Osprey Realty Group, REAL Broker LLC. Hive MLS
- $459,0004 bd4 ba2.6k sqft4302 Terrington Drive, Wilmington, NC 28412For SaleMLS ID #100565451, The Rising Tide Team, Intracoastal Realty Corporation. Hive MLS
- $625,0003 bd2 ba2.5k sqft2997 Pine Bloom Way, Leland, NC 28451For SaleMLS ID #100599709, Nolan D Payne, Carolina Plantations RE-Leland. Hive MLS
