Skip main navigation
Sold for $589,900
  • $589,900

    536 Motts Forest Road, Wilmington, NC 28412

    4beds
    2,151sqft
    Single Family Residence
    Built in 2025
    6,098 Square Feet Lot
    $596,700 Zestimate®
    $274/sqft
    $2,920 Estimated rent

    Home value

    $596,700

    $549,000 - $650,000

    $2,920/mo

    Zestimate® history
    Loading
    Loading...

    Owner options

    List your home for rent

    $2,920/mo

    Rent Zestimate®

    Find your next renter with Zillow Rental Manager. Plus, with online applications, you can quickly screen prospective tenants – for free.

    Learn more

    $2,920/mo

    Rent Zestimate®

    Refinance and save

    $3,386/mo

    Est. payment

    Refinancing to a lower rate could help reduce your monthly payments and save thousands over the life of the loan.

    See today's rates

    $3,386/mo

    Est. payment

    Explore your selling options

    Work with a Zillow partner agent

    Leverage their expertise and Zillow's premium Showcase listings to get your home seen by more buyers.

    Get started

    List with your own agent

    Get your home in front of millions of buyers by listing it on Zillow.

    Learn how to do it

    Sell it yourself

    Take full control of how buyers see your home on Zillow by listing For Sale by Owner (FSBO).

    List your home

    What's special

    Swimming poolsBeautifully landscaped groundsSmart home technologyLinear electric fireplaceMaintenance-free all-brick one-story homesSecurity systemScreen porch
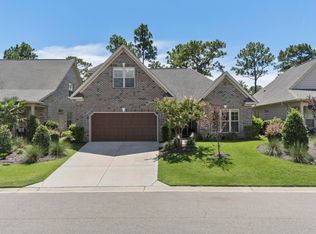
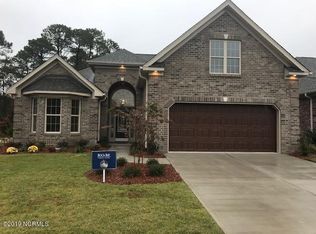
    Kindle 2 - Under Construction. Built by Kirk Pigford Homes and marketed by Trusst Marketing Group. Motts Landing is one of tne of the most desirable communities in Wilmington with maintenance-free, all-brick, one-story homes. Two community clubhouses and 2 swimming pools, tennis, putting green, pickle ball and beautifully landscaped grounds, all within minutes of downtown Wilmington and area beaches. Located just south of Mid-Town Wilmington and so close to great dining, lots of shopping and the new movie theater. Pricing starts in the high $500's -mid $700's. Split BR with full guest suite with its own private bathroom upstairs. Open floorplan design. The 3rd Bedroom boasts double doors that lends itself to be used as a study or home office. Telescoping sliding doors that lead to a screen porch. Linear electric fireplace for year-round use, decorative mantle with decorative surround, sound system, security system and smart home technology are just some of the many standard luxury finishes!

    Zillow last checked:

    Listing updated:

    Listed by:

    Trusst Builder Group Team 910-371-1181,

    Coldwell Banker Sea Coast Advantage-Leland

    Bought with:

    Matt Dunphy, 330919

    Intracoastal Realty Corp

    Source: Hive MLS,MLS#: 100463769MLS LogoOriginating MLS: Cape Fear Realtors MLS, Inc.

    Facts & features

    Interior

    Bedrooms & bathrooms
    • Bedrooms: 4
    • Bathrooms: 3
    • Full bathrooms: 3
    Rooms
    • Room types: Master Bedroom, Bedroom 2, Bedroom 3, Bedroom 4, Living Room, Kitchen, Dining Room
    Primary bedroom
    • Level: First
    • Dimensions: 14 x 15
    Bedroom 2
    • Level: First
    • Dimensions: 11 x 11
    Bedroom 3
    • Level: First
    • Dimensions: 10 x 11
    Bedroom 4
    • Level: Second
    • Dimensions: 14 x 13
    Dining room
    • Level: First
    • Dimensions: 9 x 13
    Kitchen
    • Level: First
    • Dimensions: 13 x 11
    Living room
    • Level: First
    • Dimensions: 16 x 19
    Heating
    • Forced Air, Zoned, Electric
    Cooling
    • Central Air, Zoned
    Appliances
    • Included: Electric Oven, Built-In Microwave, Disposal, Dishwasher
    • Laundry: Laundry Room
    Features
    • Master Downstairs, Walk-in Closet(s), Tray Ceiling(s), High Ceilings, Entrance Foyer, Bookcases, Kitchen Island, Ceiling Fan(s), Pantry, Walk-in Shower, Walk-In Closet(s)
    • Flooring: Carpet, Laminate, Tile
    Interior area
    • Total structure area: 2,151
    • Total interior livable area: 2,151 sqft

    Property

    Parking
    • Total spaces: 2
    • Parking features: Off Street, Paved
    Features
    • Levels: One and One Half
    • Stories: 2
    • Patio & porch: Screened
    • Exterior features: Irrigation System
    • Fencing: None
    Lot
    • Size: 6,098 Square Feet
    • Features: Cul-De-Sac
    Details
    • Parcel number: R07600006509000
    • Zoning: R-15
    • Special conditions: Standard

    Construction

    Type & style
    • Home type: SingleFamily
    • Property subtype: Single Family Residence
    Materials
    • Brick, Vinyl Siding
    • Foundation: Slab
    • Roof: Shingle
    Condition
    • New construction: Yes
    • Year built: 2025

    Utilities & green energy

    • Sewer: Public Sewer
    • Water: Public
    • Utilities for property: Sewer Available, Water Available

    Community & HOA

    Community
    • Security: Security System, Smoke Detector(s)
    • Subdivision: Village at Motts Landing
    HOA
    • Has HOA: Yes
    • Amenities included: Clubhouse, Pool, Fitness Center, Maintenance Common Areas, Maintenance Grounds, Maintenance Roads, Management, Sidewalks, Street Lights, Tennis Court(s)
    • HOA fee: $2,532 monthly
    • HOA name: CEPCO
    Location
    • Region: Wilmington

    Financial & listing details

    • Price per square foot: $274/sqft
    • Tax assessed value: $579,300
    • Annual tax amount: $2,243
    • Date on market: 9/5/2025
    • Cumulative days on market: 42 days
    • Listing agreement: Exclusive Right To Sell
    • Listing terms: Construction to Perm.,Cash
    • Road surface type: Paved

    Price history

    DateEventPrice
    1/31/2025Sold$589,900$274/sqft
    Source: Hive MLS #100463769 Report a problem
    10/15/2024Pending sale$589,900$274/sqft
    Source: Hive MLS #100463769 Report a problem
    10/4/2024Listed for sale$589,900$274/sqft
    Source: Hive MLS #100463769 Report a problem
    9/27/2024Pending sale$589,900$274/sqft
    Source: Hive MLS #100463769 Report a problem
    8/30/2024Listed for sale$589,900+337%$274/sqft
    Source: Hive MLS #100463769 Report a problem
    7/30/2024Sold$135,000$63/sqft
    Source: Public Record Report a problem

    Public tax history

    YearProperty taxesTax assessment
    2025$2,243 +336.8%$579,300 +489.3%
    2024$514 $98,300
    2023$514 -0.9%$98,300
    2022$519 -3.7%$98,300
    2021$538 -39%$98,300 -29.5%
    2020$882 $139,500
    2019$882 $139,500
    Find assessor info on the county website

    Neighborhood: Silver Lake

    Nearby schools

    GreatSchools rating
    Schools provided by the listing agent
    • Elementary: Bellamy
    • Middle: Myrtle Grove
    • High: Ashley

    Source: Hive MLS. This data may not be complete. We recommend contacting the local school district to confirm school assignments for this home.

    Get a cash offer in 3 minutes
    Find out how much your home could sell for in as little as 3 minutes with a no-obligation cash offer.
    Estimated market value
    $596,700
    Get a cash offer in 3 minutes
    Find out how much your home could sell for in as little as 3 minutes with a no-obligation cash offer.
    Estimated market value
    $596,700